
Laminate Lockers — Design, Configure & Specify
Hamilto laminate lockers combine durability, aesthetics, and endless design flexibility.
It's time to rethink lockers
Trusted by architects and facility managers nationwide, Hamilton CS delivers laminate locker systems built for every environment — from corporate offices and healthcare facilities to schools and universities.
Available in a wide range of high-pressure laminate (HPL) finishes, colors, and textures, our laminate locker systems are built to complement any interior design scheme while standing up to the demands of daily use. Whether you’re specifying a single locker bank or outfitting an entire facility, Hamilton CS offers both standard sizing and fully custom laminate locker configurations — backed by expert support from design through installation.

Step-by-Step Guide to Locker Design
Step 1:
LAMINATE Locker Dimensions
Choose your locker dimensions
Part Number | Description |
|---|---|
MCLA | 1 Door |
MCLB | 2 Doors |
MCLC | 3 Doors |
MCLD | 4 Doors |
MCLE | 5 Doors |
MCLF | 6 Doors |
MCLZ | 2 Z-style Doors |
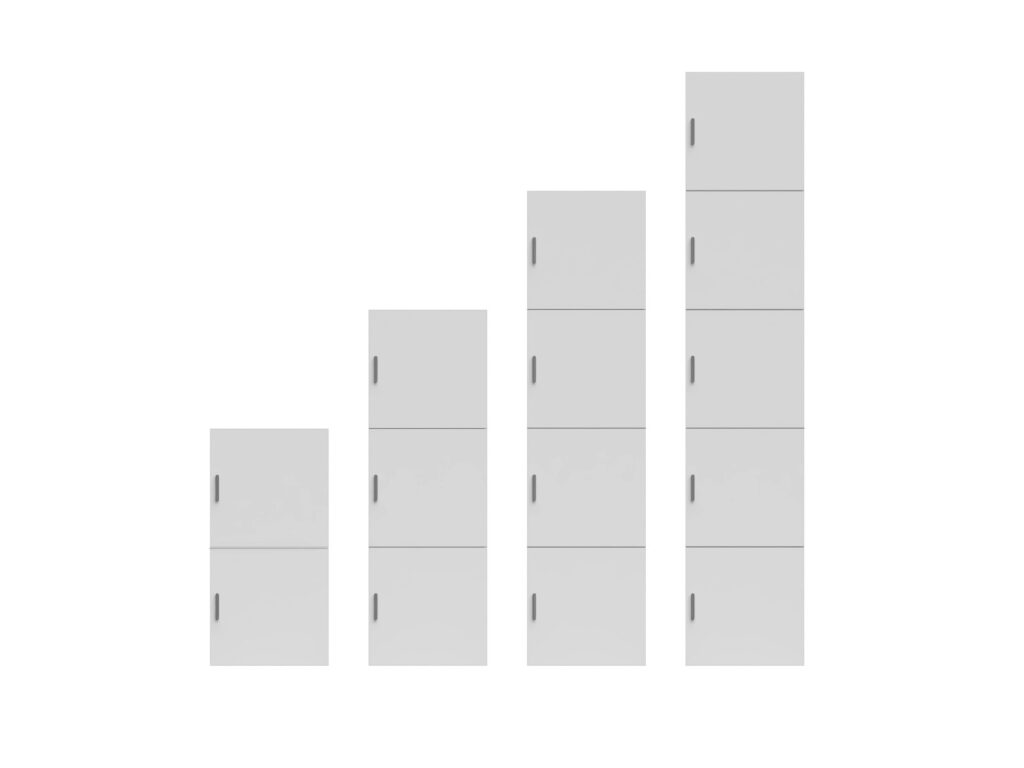
We offer lockers from 1-tier thru 6, including a Z-locker
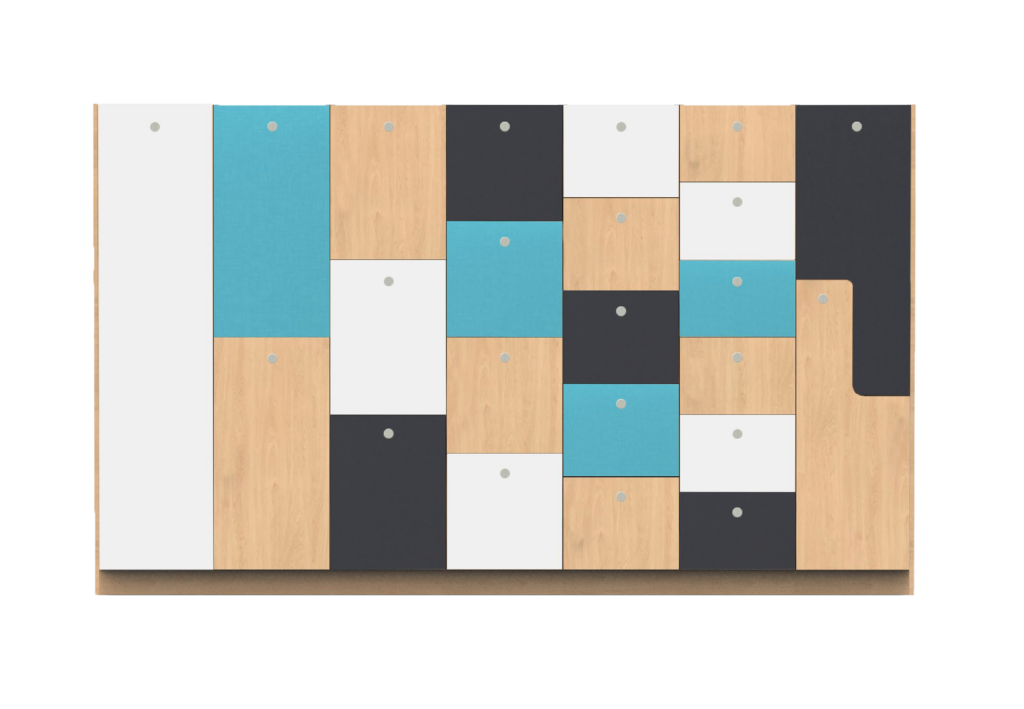
Standard Heights
Standard Heights | |
|---|---|
36″ | 68″ |
40″ | 72″ |
54″ | 90″ |
Standard Widths |
|---|
12″ |
15″ |
18″ |
Standard Depths |
|---|
15″ |
18″ |
20″ |
We also offer different height locker columns:
Part Number | Description | W | D | H | Door Height |
|---|---|---|---|---|---|
MCLB | 2 Doors | 18″ | 18″ | 36″ | 18″ |
MCLC | 3 Doors | 18″ | 18″ | 54″ | 18″ |
MCLD | 4 Doors | 18″ | 18″ | 72″ | 18″ |
MCLE | 5 Doors | 18″ | 18″ | 90″ | 18″ |
Check Out Our Locker Cut Sheets


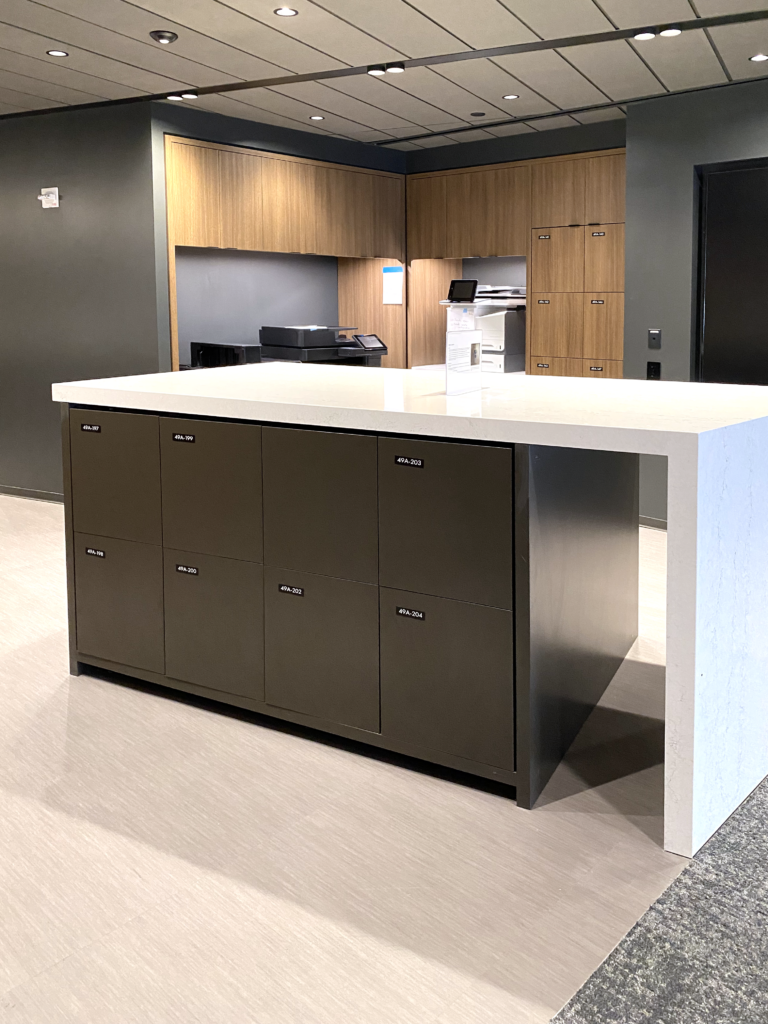
Standard Lockers: Designed into
Custom Configurations
Wall Divider with Entry
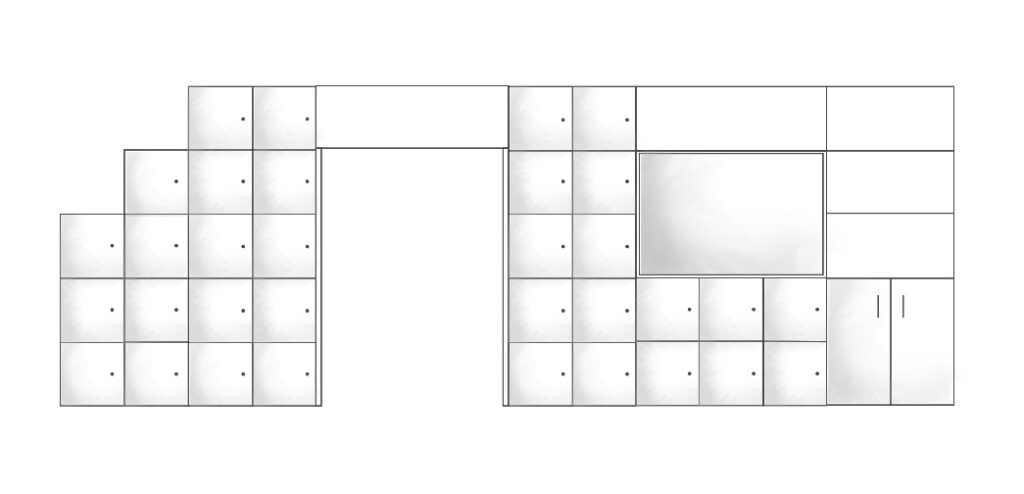
Specifications:
Component | Count |
|---|---|
3-Door – 18″H Door Column | 1 |
4-Door – 18″H Door Column | 1 |
5-Door – MCLE | 4 |
2-Door – 18″ H Door Column | 3 |
Display/Pass-Thru Unit | 1 |
Base Cabinet, 3 Shelves | 1 |
Door Frame & Soffet | 1 |
Description:
This modular design can be used to divide your open space and help reduce noise without losing the attributes of your open office. A built-in pass-through entry connects the space, and can also be designed for a whiteboard or TV display.
Designer Locker Wall
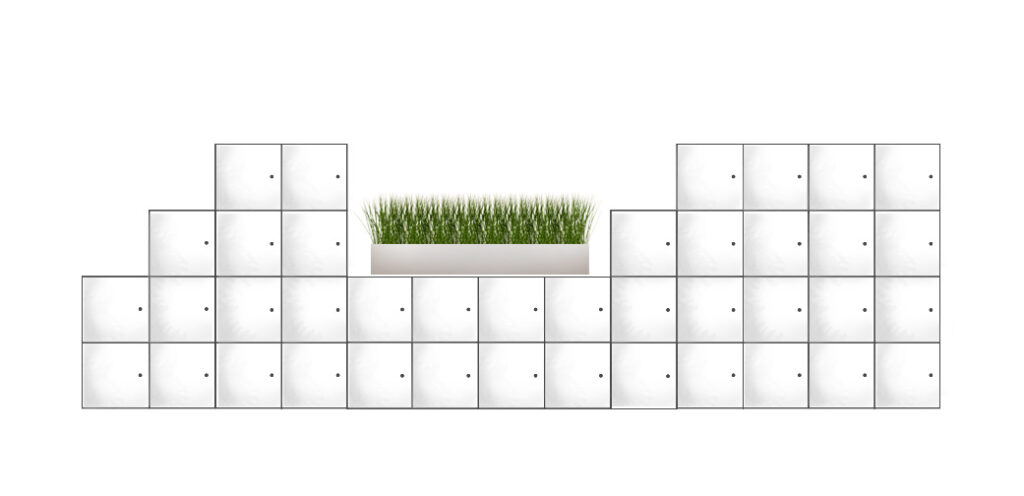
Specifications:
Component | Count |
|---|---|
2-Door – 18″ H Door Column | 5 |
3-Door – 18″ H Door Column | 2 |
4-Door – 18″ H Door Column | 6 |
Description:
This locker wall provides the functionality of employee storage at the same time that it’s serving as an office focal point. Built using all standard options, this unique configuration has 40 openings. Easily add on, rearrange, or take away a few locker banks to suit your space and needs.
Display Modular Wall

Specifications:
Component | Count |
|---|---|
1-Door – MCLA | 1 |
3-Door – 18″ H Door | 2 |
4-Door – MCLD | 2 |
3-Door – MCLC | 1 |
Base Cabinet | 2 |
Shelving Cabinet – 1 Shelf | 1 |
Display Unit | 1 |
Description:
This modular wall partition was designed with customization in mind. The design allows for presentation-worthy media displays, whiteboard walls, and pass-through spaces with countertops. In this configuration, there are 18 total lockers, two cabinets, and one shelf.
Contact us today to discuss custom sizing or unique projects — we offer creative and custom solutions to meet your needs.
Step 2:
Door Materials
The door material defines the look, feel, and durability of your laminate locker. Hamilton CS offers a full range of premium door materials to suit every design requirement and budget:
- HPL – High Pressure Laminate — the industry standard for durability and design variety
- TFL – Thermally Fused Laminate / Melamine — a cost-effective option with a clean, consistent finish
- Solid Surface — seamless, premium aesthetic ideal for high-end interiors
- Compact Laminate – Phenolic — exceptionally durable, ideal for demanding environments
- FENIX NTM Nanotech Matte Laminate — ultra-matte, fingerprint-resistant, and distinctly modern
- Glass — sleek and contemporary for premium locker wall applications
Choose your locker door materials
HPL - High Pressure Laminates
TFL - Thermally Fused Laminate or Melamine
Solid Surface
Compact Laminate - Phenolic
FENIX NTM Nanotech Matte Laminate
Glass
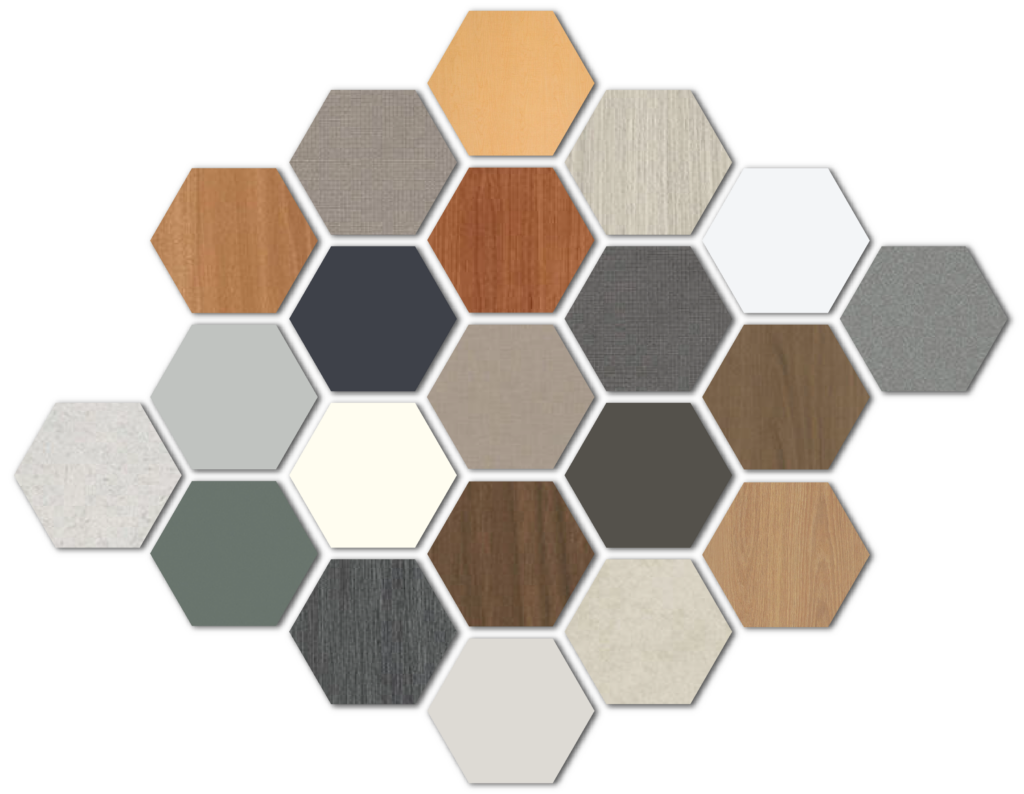
NEW Laminate Finishes:
We are excited to announce the addition of NEW laminate finishes to our offerings. Create custom solutions with sophisticated woodgrain or solid finishes to help your ideas come to life. Take a look at all our new offerings!
Step 3:
Lock Options
Hamilton CS laminate lockers are available with a full range of locking solutions — from basic mechanical locks to fully networked smart lock systems — giving architects, facility managers, and IT teams the flexibility to specify exactly the right level of security and user experience for their project.
- Networked Smart Locks — fully integrated, cloud-connected locks with real-time monitoring, remote access control, and full audit trail capabilities
- Wireless Locks — the flexibility of smart lock features without hardwired infrastructure, ideal for retrofit projects
- Battery-Powered Electronic Locks — a cost-effective electronic locking solution with no wiring required
- RFID Locks — keyless access via badge, fob, smartphone, or wearable for seamless user experience
- PIN Code Locks — simple, credential-free access via personalized or one-time codes
- Key Locks — reliable, traditional mechanical locking for straightforward applications
- Combination Locks — no credential required, ideal for day-use or shared locker environments
Whether your project requires a simple mechanical solution or a fully connected smart locker ecosystem, Hamilton CS has a locking option to match every budget, security requirement, and user experience goal.
Learn more About Our Lock Options
Step 4:
Work With Our Team to Specify & Quote Your Laminate Lockers
Hamilton CS works directly with architects, interior designers, and facility managers to bring laminate locker projects from concept to completion. Once you’ve selected your configuration, door material, finish, and locking option, our specification team will prepare detailed drawings, product cut sheets, and a custom quote tailored to your project requirements. Whether you’re designing a single locker room or specifying laminate lockers across an entire campus or corporate portfolio, Hamilton CS provides the expert support and project resources you need at every stage. And if you need power in the locker – check out this page.

We've UPDATED Our Workplace Transformation Brochure | 2025
The pandemic has taught us that work can happen anywhere, but how do we keep employees coming back to the office? We explore this and much more in this extensive workplace brochure.