Custom Casework · Reception & Lobby Design
From curved healthcare reception desks with integrated ADA transaction returns to statement corporate lobby desks in solid surface, wood veneer, and backlit glass — HAMILTON designs and manufactures every reception desk around the space, the brand, and the workflow behind it. No catalog required.
Why It Matters
A reception desk does more work than almost any other piece of casework in a building. It's the first thing a patient, student, or visitor sees when they walk in — and it has to manage check-in, secure building access, route power and data, and hold up to being leaned on, bumped, and wiped down all day, every day, for years.
HAMILTON has been designing and manufacturing custom reception desks for more than a decade — for hospital systems and primary care clinics, university welcome centers and residence halls, and corporate headquarters lobbies. Every one is built from scratch around the actual floor plan and brand it belongs to, not selected from a catalog and squeezed into place.
The same design philosophy extends to the custom islands and lobby gathering spaces HAMILTON builds alongside reception desks — modern meeting points that combine seating, storage, and casework into one piece, finished to match the reception experience around it.
Design Flexibility
No two HAMILTON reception desks look alike, because no two lobbies are the same. Curves, waterfall edges, mixed materials, and integrated lighting are standard tools in the design process — not upcharges.
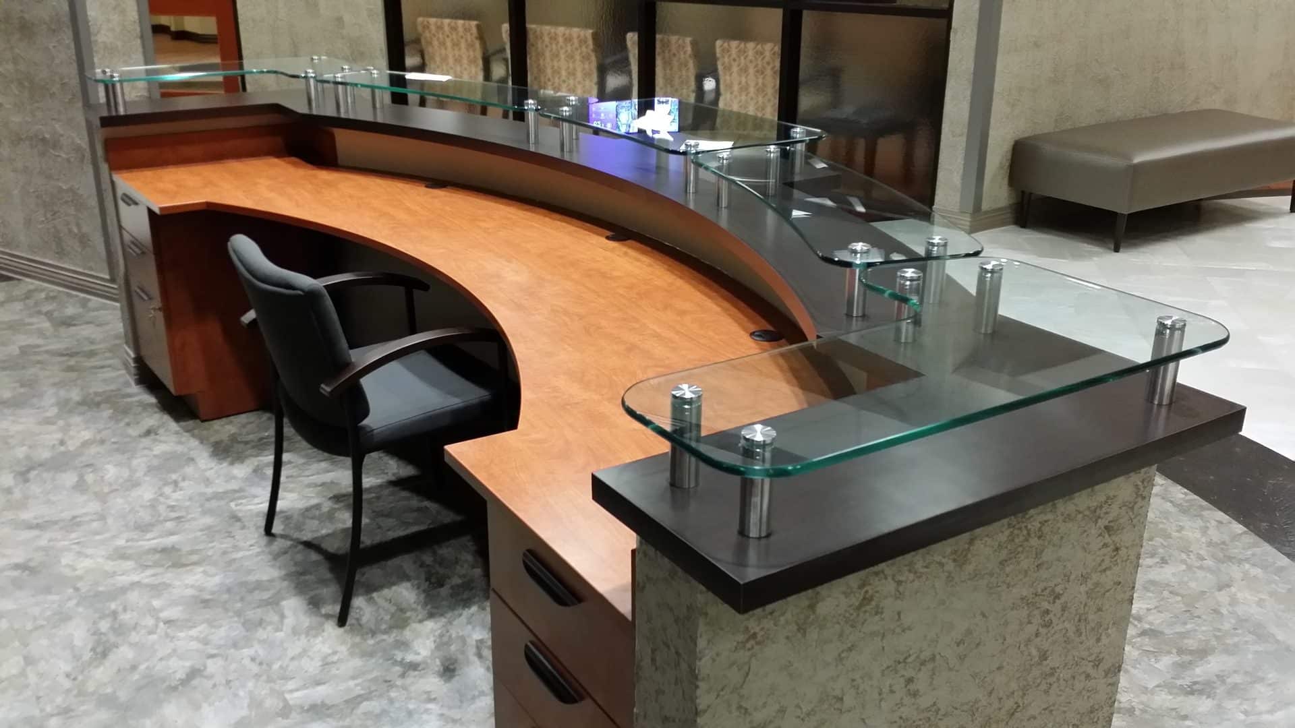
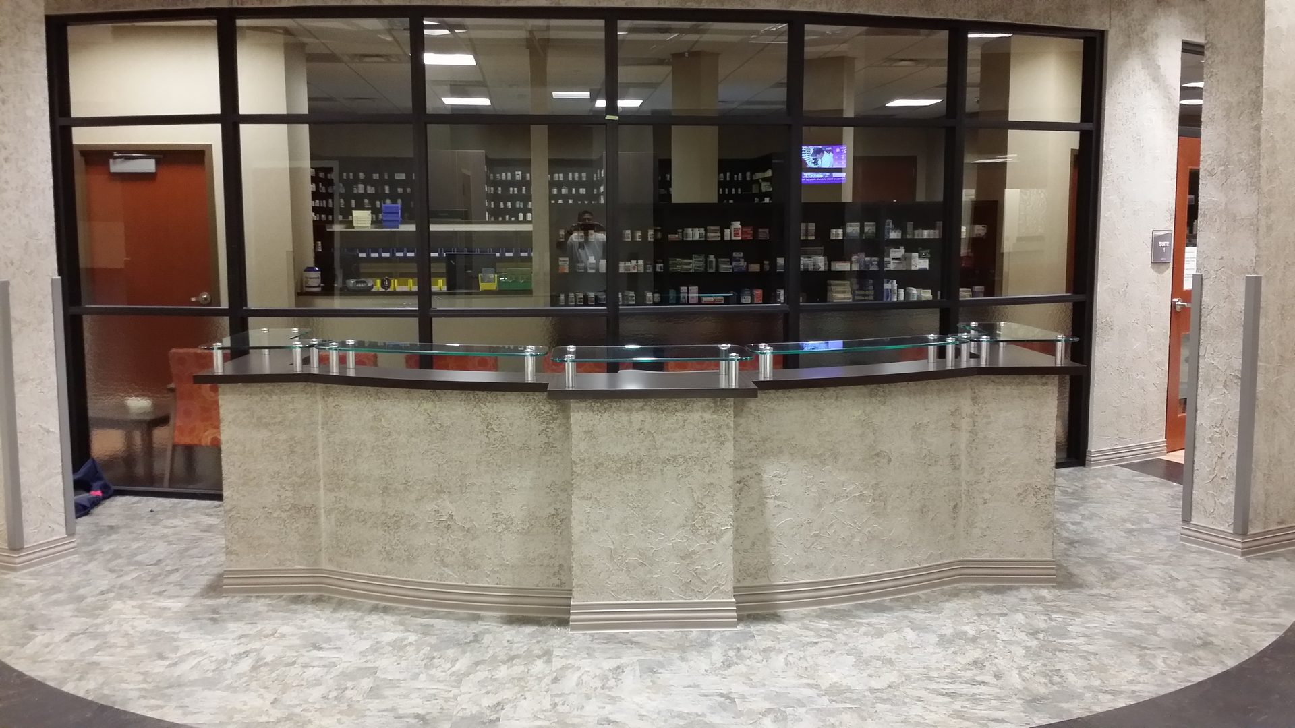
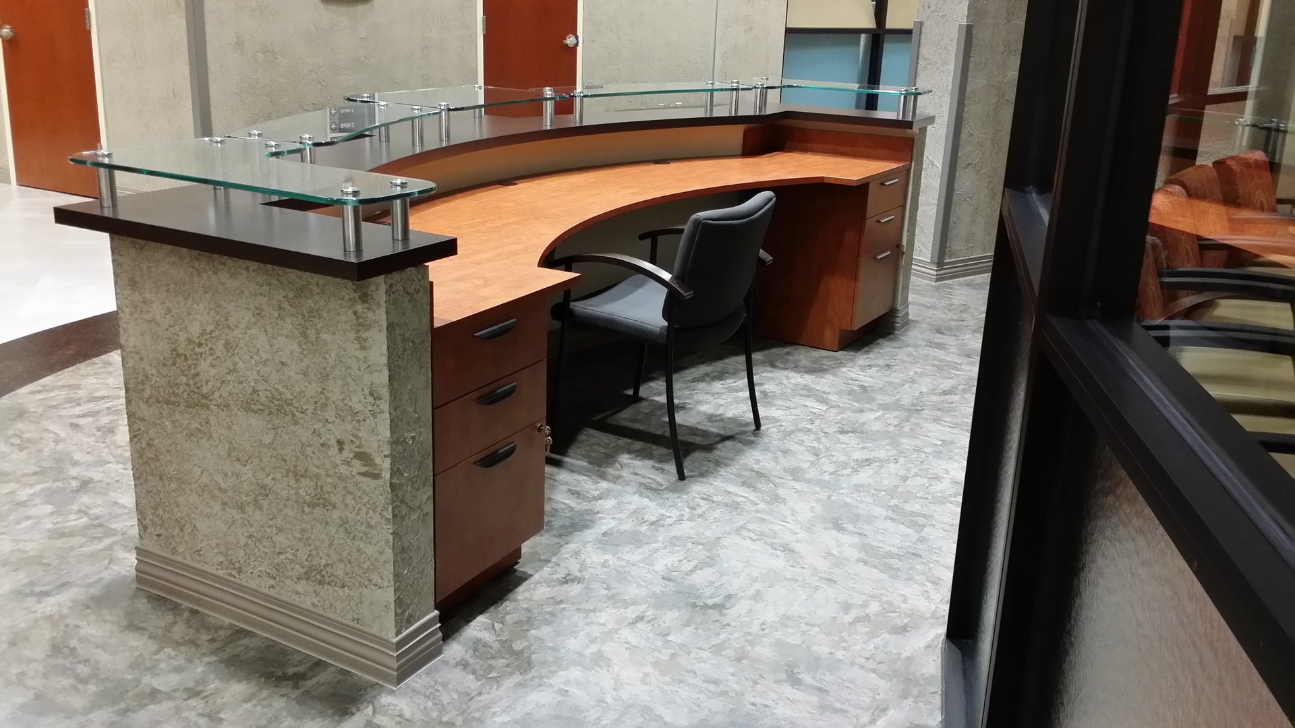
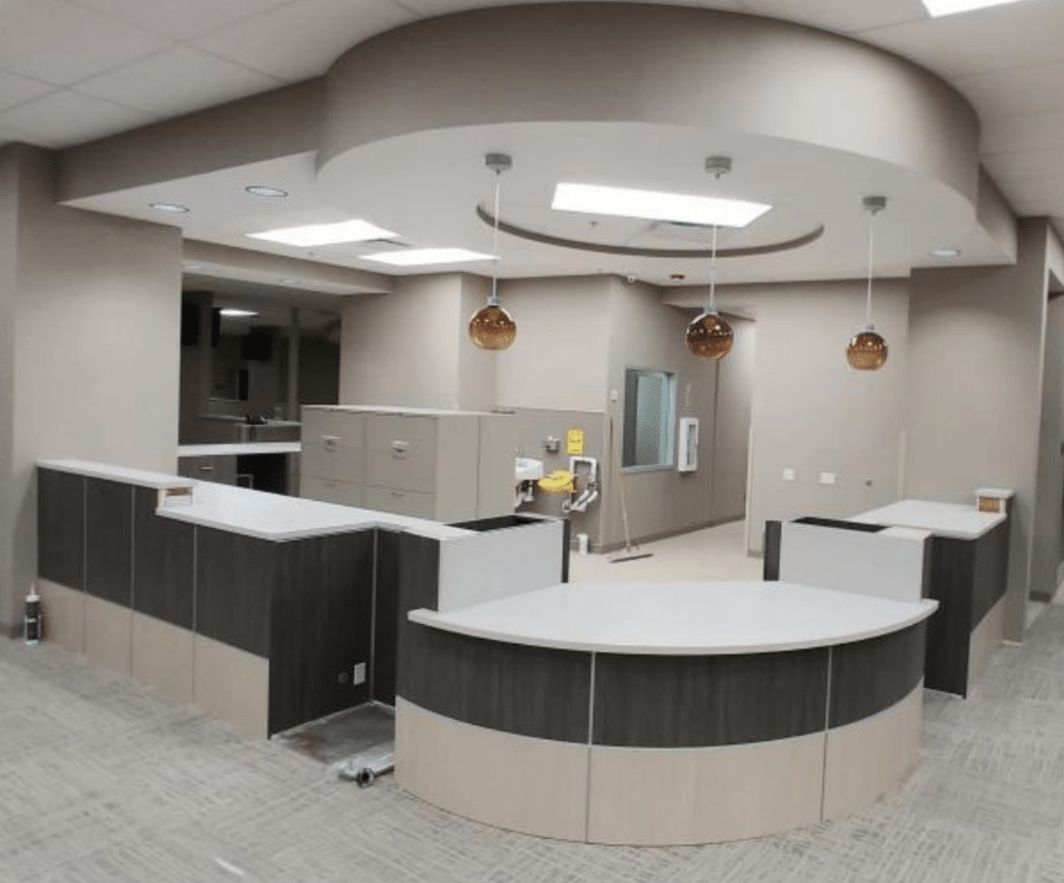
From a single sweeping radius to multi-tier designs with tempered glass accent rails on brushed aluminum standoffs, HAMILTON's manufacturing process is built for curved casework — the desk reads as one continuous form, not a series of straight panels joined together.
A single desk can combine a stone-look laminate base, a cherry or mahogany wood veneer transaction surface, a solid-surface countertop, and a tempered glass privacy rail — all specified to match the finish package of the rest of the facility.
LED-lit base reveals, illuminated edge details, and custom laminate panel graphics — from a wayfinding pattern to a brand mark — are designed into the desk at manufacturing, so the finished piece feels custom because it is.
Built For Every Lobby
The same design-through-manufacturing process adapts to whatever the space demands — clinical workflow in a healthcare setting, wayfinding and durability on a university campus, or a statement piece in a corporate headquarters lobby.
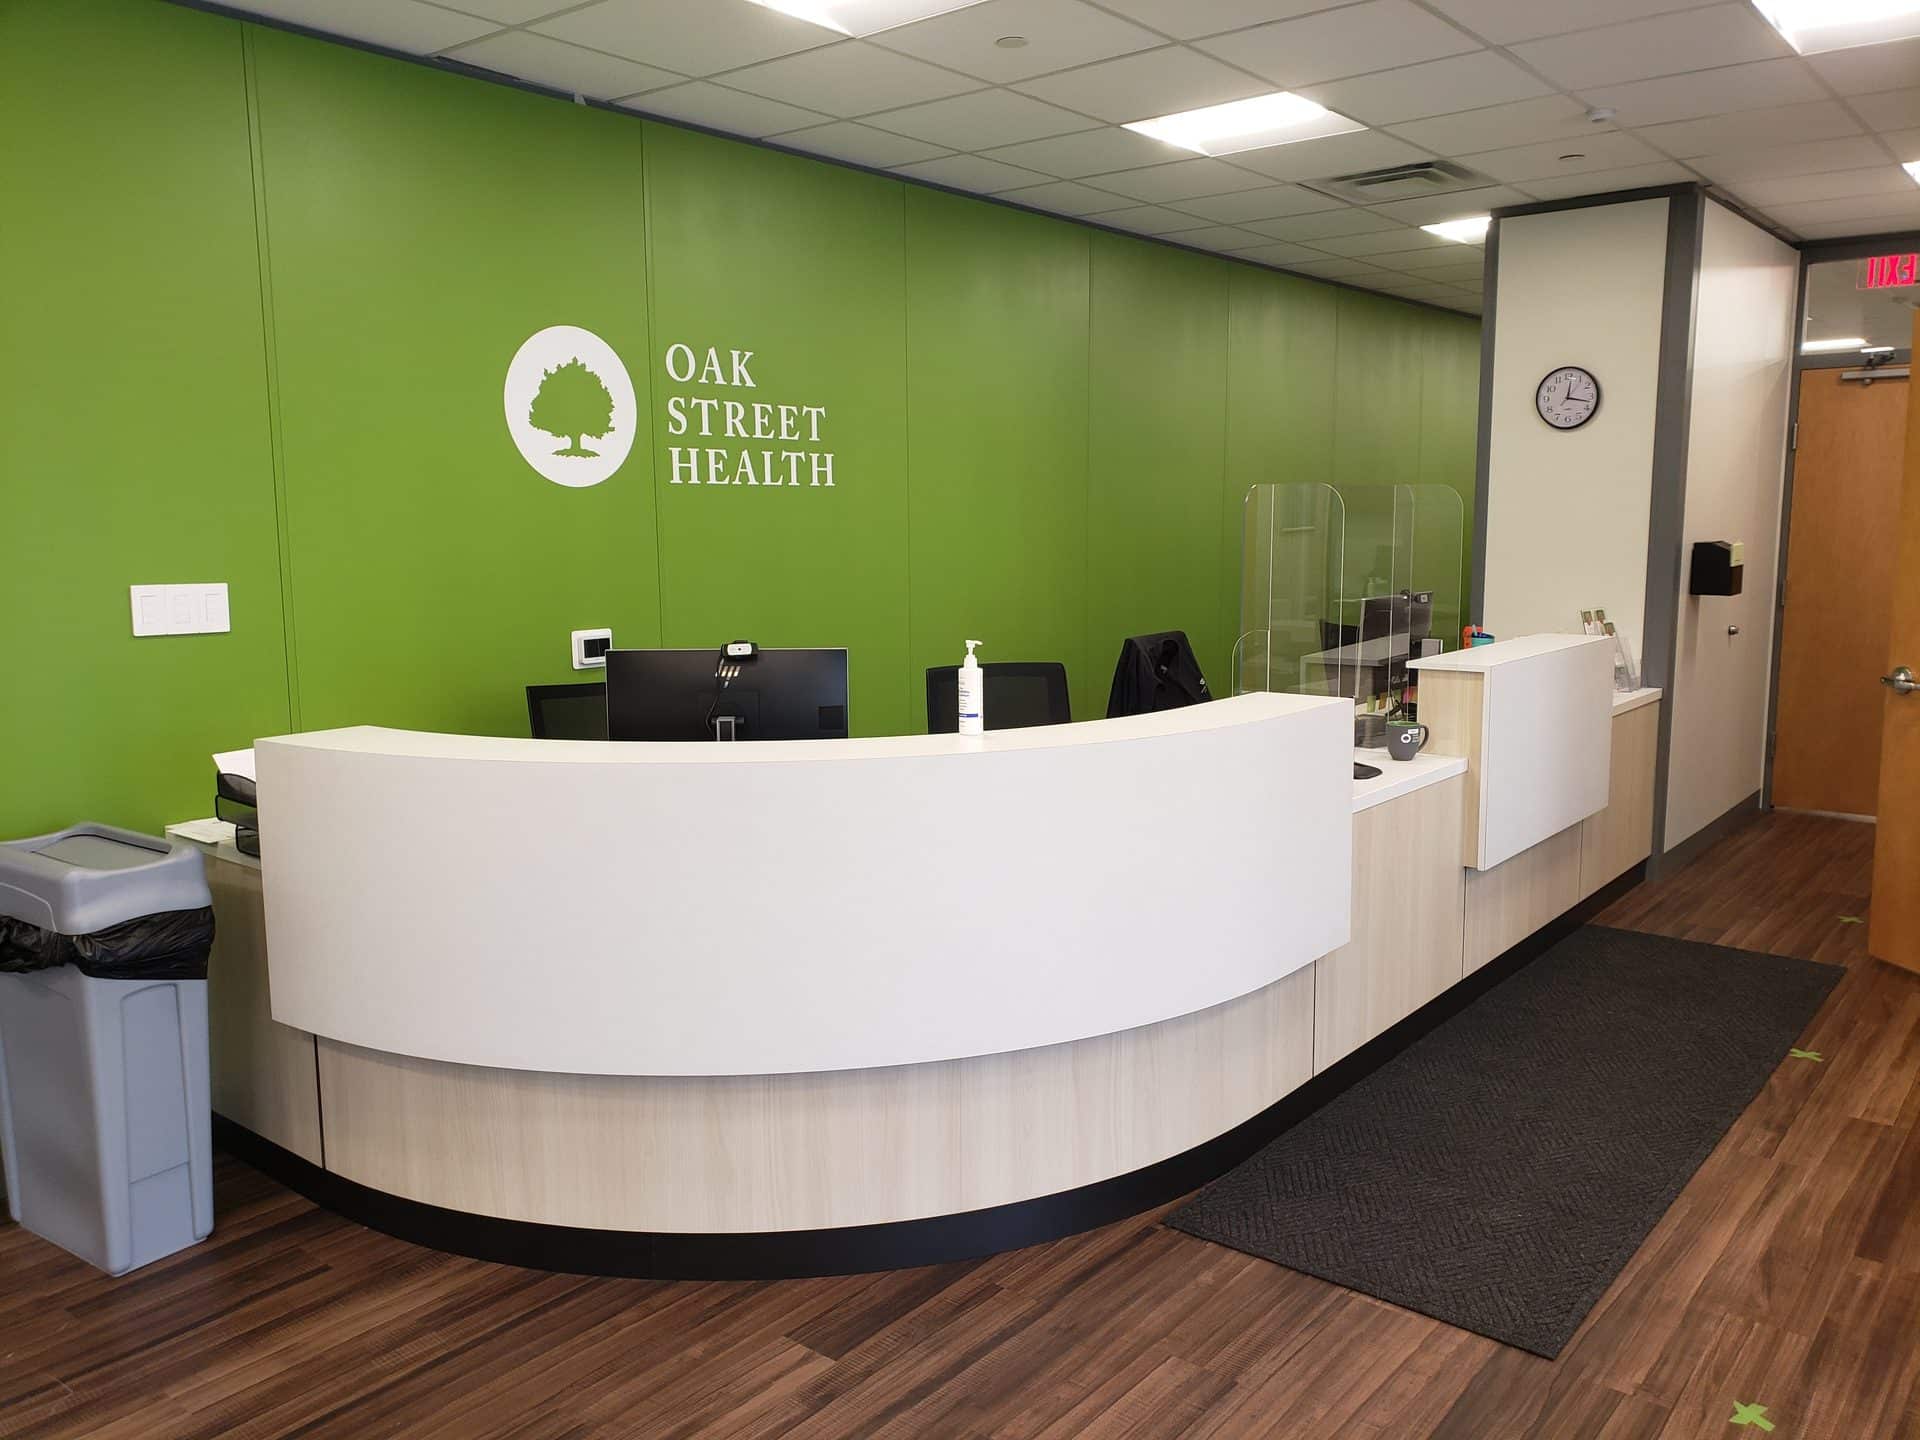
Patient check-in casework designed for ADA-compliant transaction heights, infection-control-friendly surfaces, and GREENGUARD Gold certified materials — including HAMILTON's Oak Street Health clinic buildout in Dallas-Fort Worth.
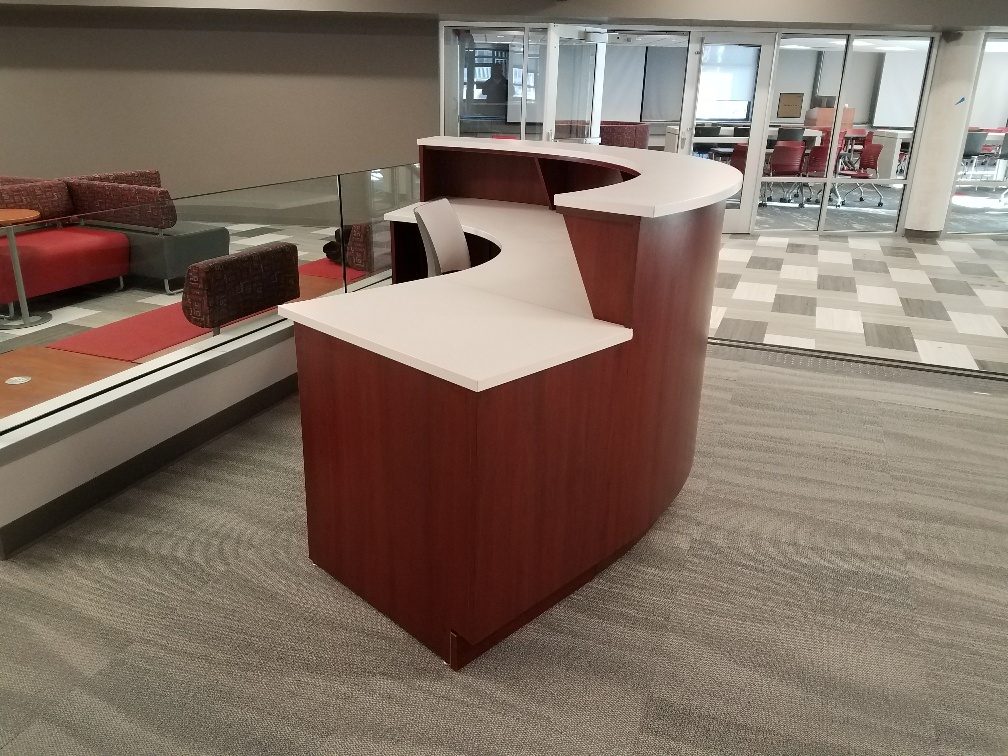
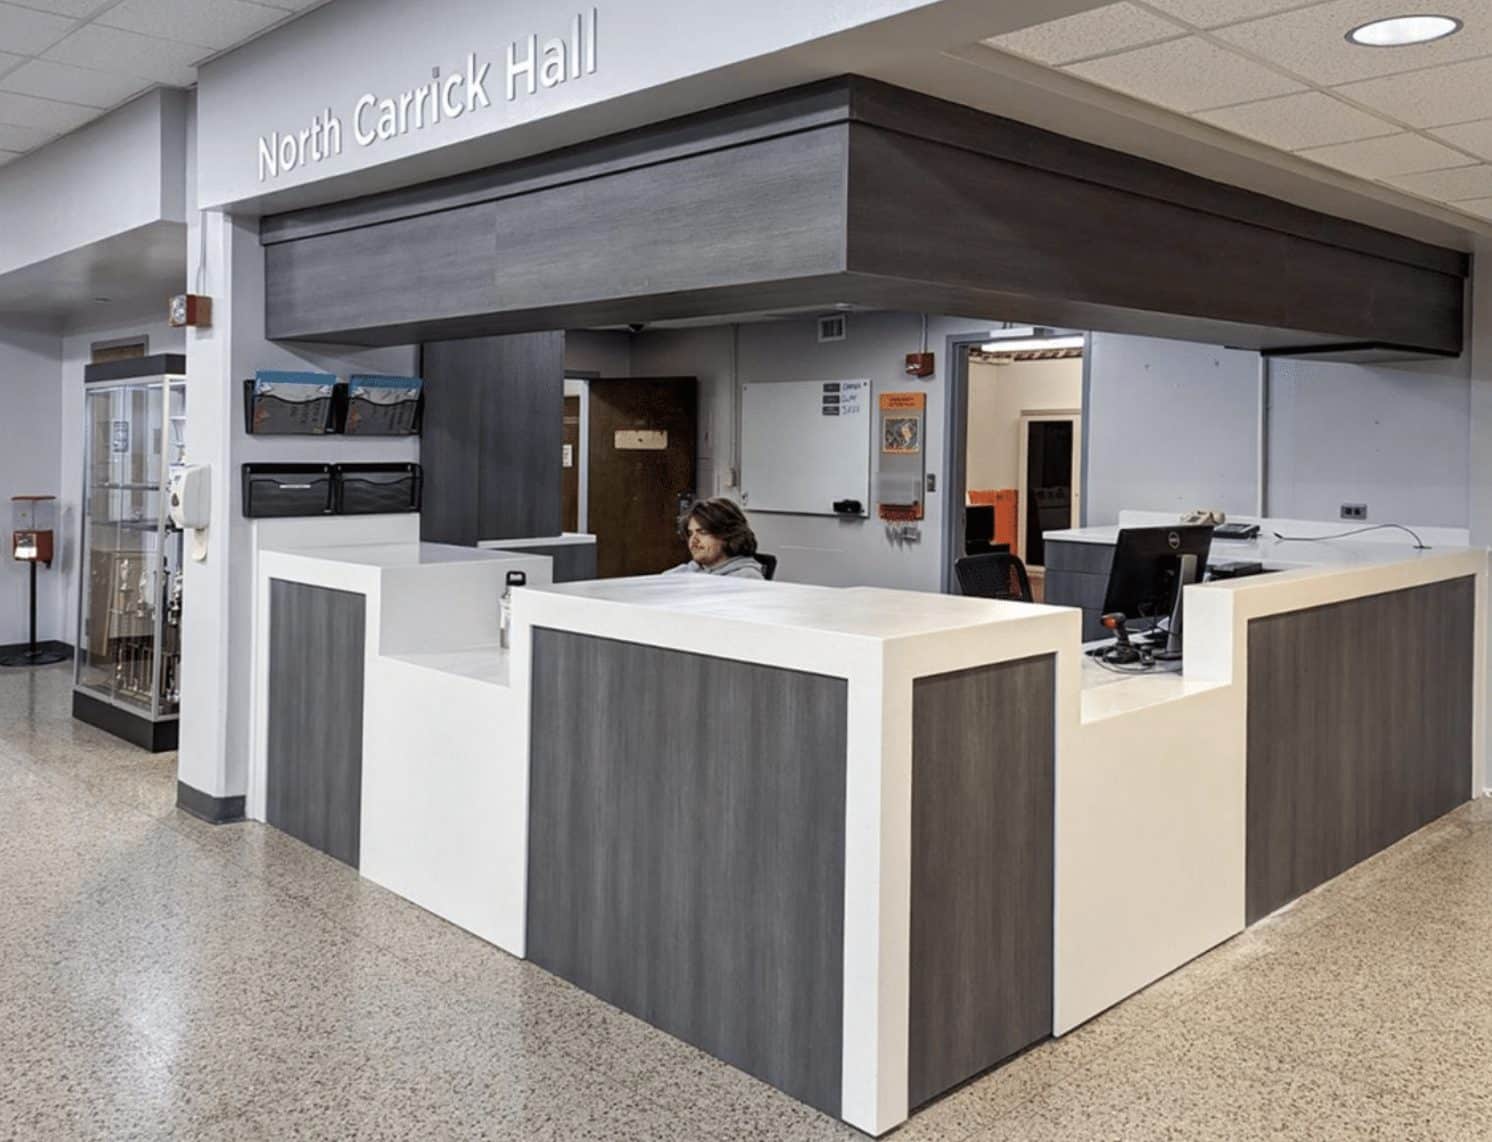
Welcome center, library circulation, and residence hall front desks built for constant use — durable laminate and solid-surface finishes in campus color palettes, with wayfinding integrated into the design.
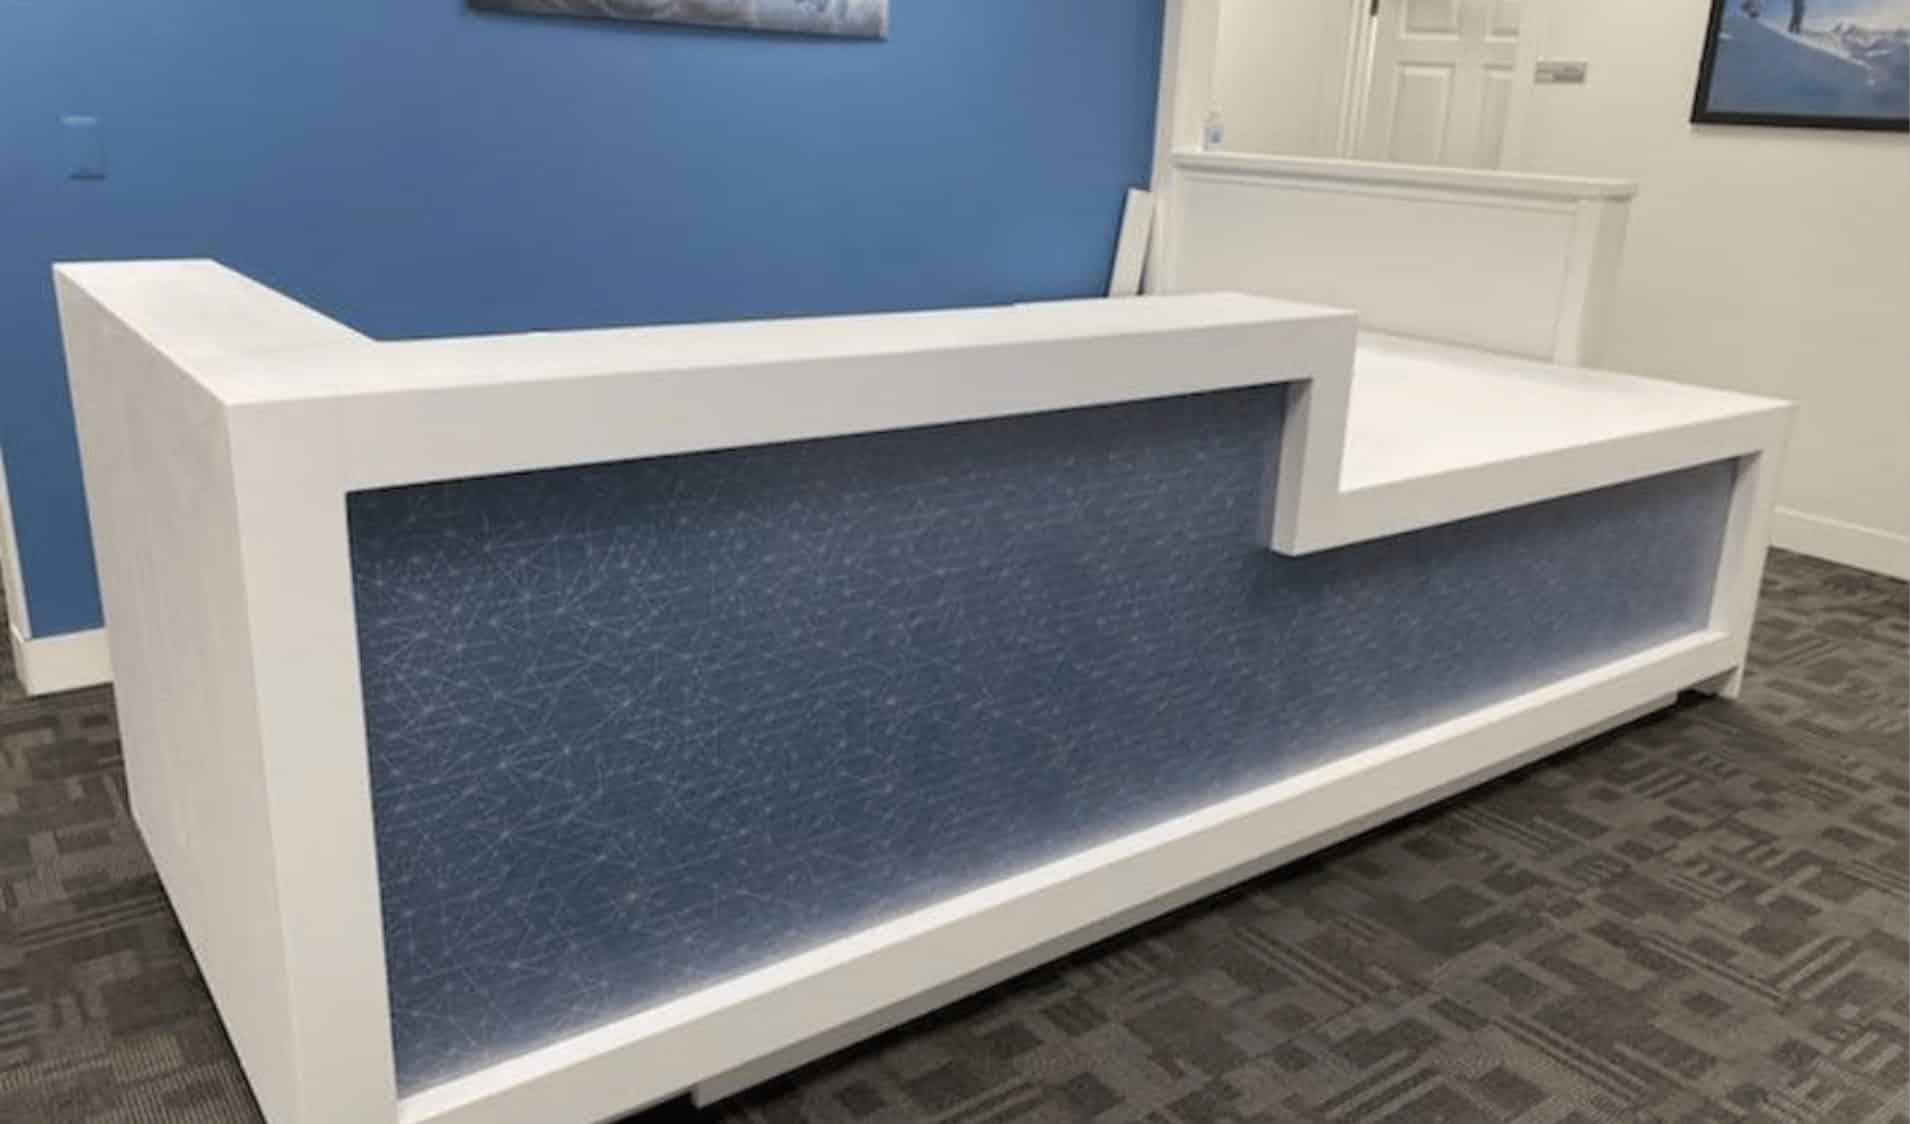
Statement pieces for corporate headquarters — solid surface, backlit reveals, and custom laminate graphics designed to make a brand's lobby feel as considered as its product.
Real-World Install
Oak Street Health, in partnership with Walmart Health, brought a patented clinic layout to the Dallas-Fort Worth market. HAMILTON's scope on the project covered exam rooms, reception desks, blood labs, and break rooms — with the reception desk setting the tone for every patient's first interaction with the clinic.
The desk was designed with a curved, light laminate front matched to the clinic's branded color palette, an ADA-compliant transaction surface, and clean sightlines to the check-in area — consistent with the exam room and break room casework installed throughout the rest of the space.
Because the majority of construction happens in HAMILTON's own Fairfield, Ohio factory rather than on site, installation ran on a one-week-per-clinic schedule — fast, predictable, and coordinated with the modular walls, plumbing, and data rough-in going in around it.
Process
A custom reception desk is a collaboration, not a purchase order. HAMILTON works directly with architects, designers, and facility teams from the first concept through the final install.
HAMILTON reviews the floor plan, brand standards, and workflow requirements — check-in volume, security needs, power and data — before a single sketch is drawn.
Curves, materials, and finish options are developed with the architect or designer and refined together, so the desk fits the space and the brand before manufacturing begins.
Desks are built entirely in HAMILTON's own US factory, using GREENGUARD Gold certified and FSC certified materials, so lead times stay predictable and quality stays consistent.
Installation is coordinated with electrical, data, and construction trades on site, so the finished desk goes in clean, level, and ready for day one.
Materials & Standards
A reception desk gets leaned on, wiped down, and bumped by carts and foot traffic every day for years. HAMILTON selects and specifies materials built for that reality — while still giving architects and designers the palette to make it beautiful.
A Closer Look
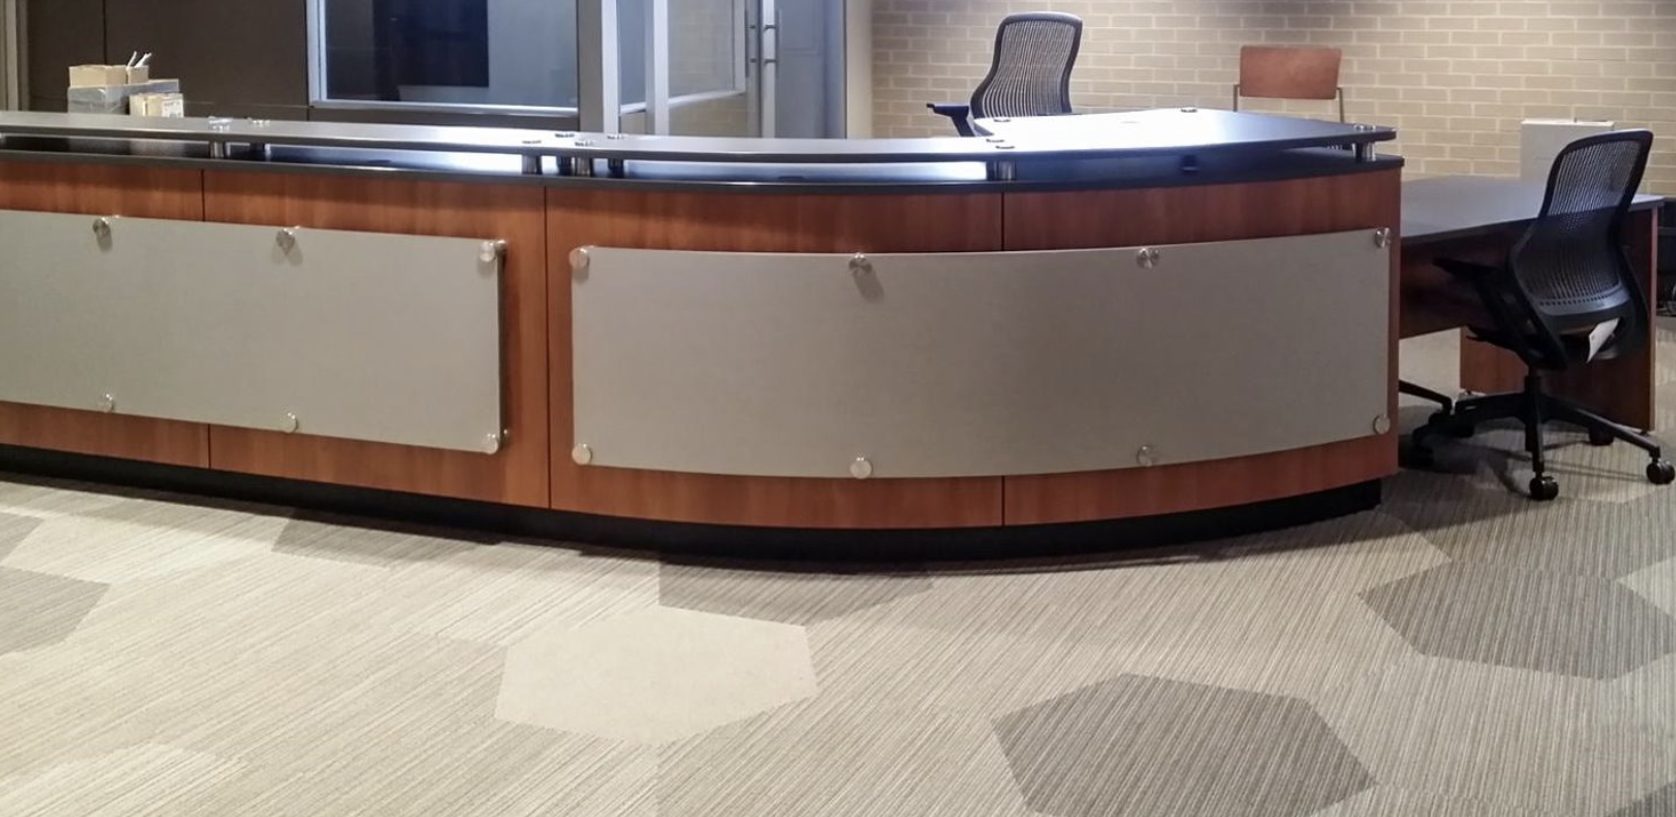
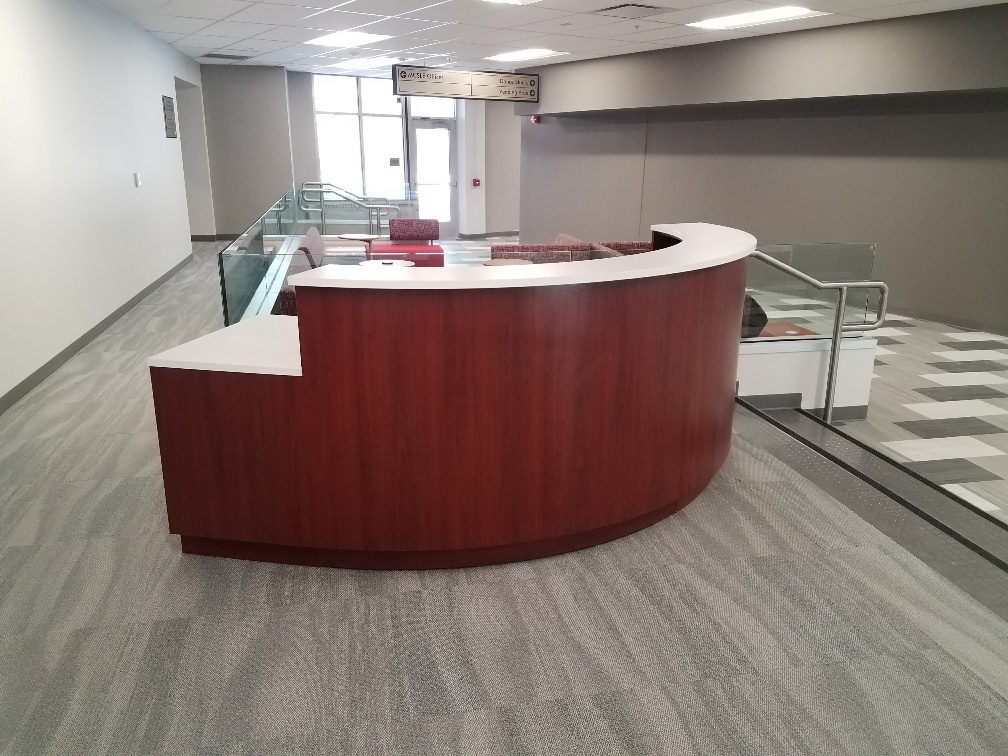
A sample of the curves, materials, and finishes HAMILTON has built into reception desks across healthcare, education, and corporate projects.
Frequently Asked Questions
Every HAMILTON reception desk is designed around the actual floor plan, brand, and workflow of the space it sits in — not pulled from a catalog. That means custom curves and radii, a material palette that matches the rest of the facility, and integrated details like transaction returns, power and data routing, and security hardware, all engineered in at manufacturing rather than added on after the fact.
Yes. Curved, radiused, and waterfall-edge forms are a specialty — from a single sweeping curve to multi-tier designs with tempered glass accent rails on brushed aluminum standoffs. HAMILTON's manufacturing process is built for these compound shapes, so the curve reads as one continuous surface rather than a series of straight panels joined together.
HAMILTON's healthcare reception desks are built to the same standards as the rest of our clinical casework: GREENGUARD Gold certification for low chemical emissions, FSC certification (FSC-C110583) for sustainably sourced materials, and OSHPD-certified components available for California healthcare projects. ADA-compliant transaction heights and knee clearance are standard on every healthcare reception design.
HAMILTON reception desks are available in high-pressure laminate (hundreds of colors and textures, including stone-look and two-tone finishes), solid surface, wood veneer, phenolic resin, tempered glass accents, and backlit LED reveal details. Materials can be mixed within a single desk — for example, a wood veneer transaction surface over a stone-look laminate base with a glass privacy rail.
Yes. HAMILTON has designed and manufactured reception desks for healthcare check-in and admissions, university welcome centers and residence halls, and corporate headquarters lobbies — using the same design-through-manufacturing process for every industry, adapted to each facility's brand, workflow, and access requirements.
The full scope of HAMILTON healthcare casework — exam rooms, staff lockers, and reception desks, including the Oak Street Health case study.
Explore Healthcare Solutions →Clinical casework for the nurse station environment, from central charting to medical reception and admissions.
See Nurse Station Casework →Custom locker and storage systems for corporate offices, hybrid workplaces, and mixed-use facilities.
Explore Workplace Solutions →Tell a HAMILTON specialist about your space, your brand, and how your team needs the desk to work. We'll bring the design expertise, the material options, and a factory built to make the curve you want.