
Contact Us
800.503.9966
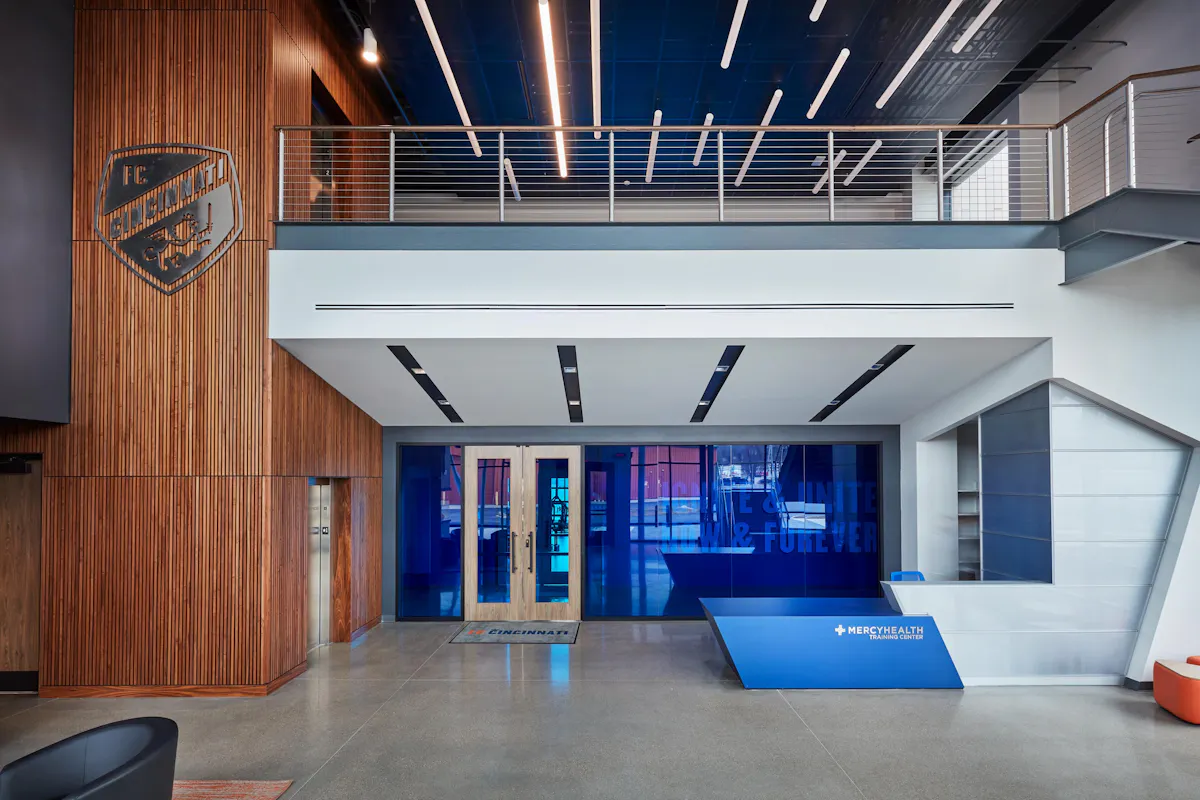
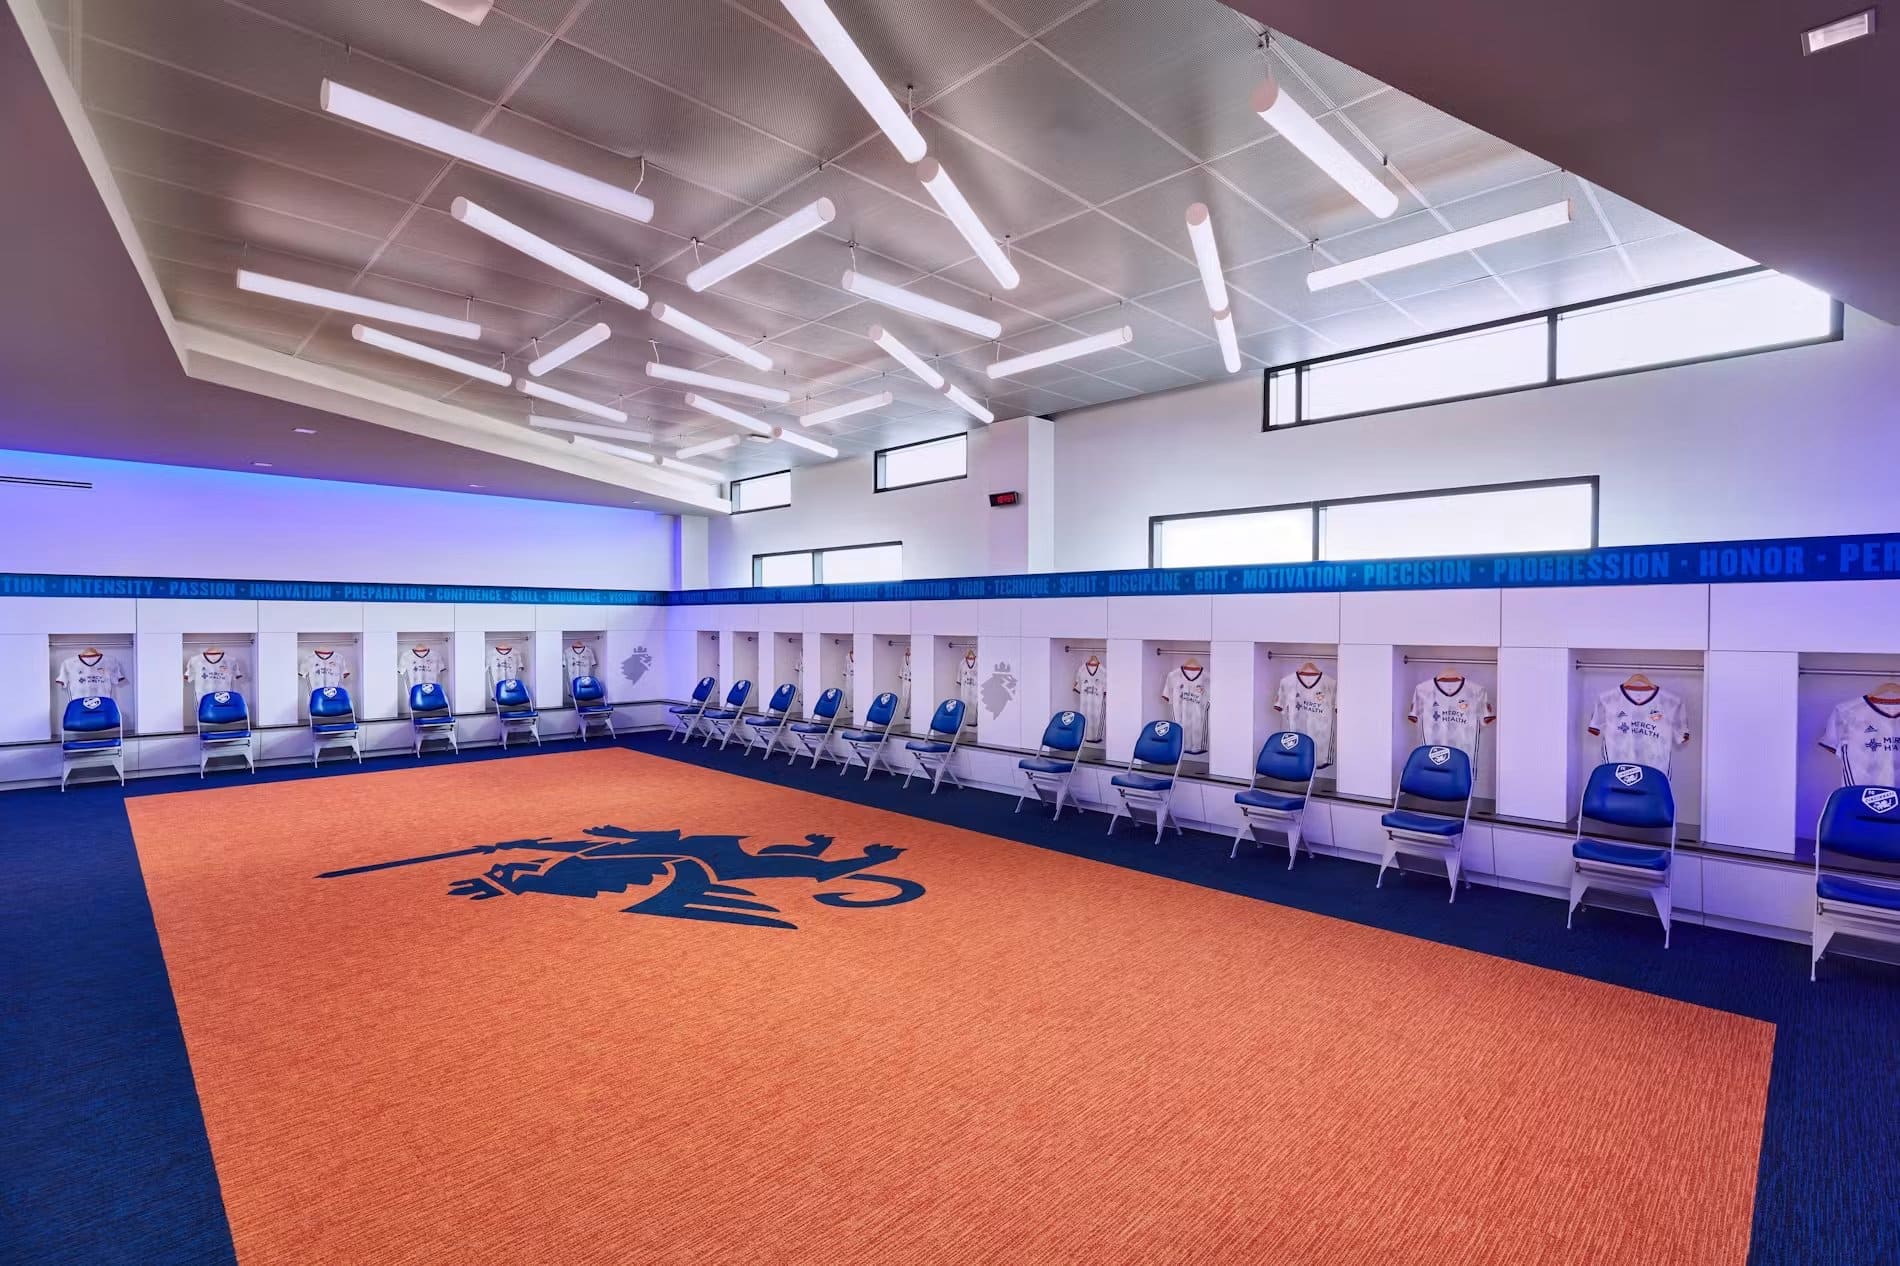
FC Cincinnati's first team trains and prepares for Major League Soccer out of the Mercy Health Training Center, a 30,000-square-foot facility in Milford, Ohio. Hamilton partnered with the Club to design and build a fully custom athletic locker room — a team locker room system built for one of the most progressive training centers in MLS.
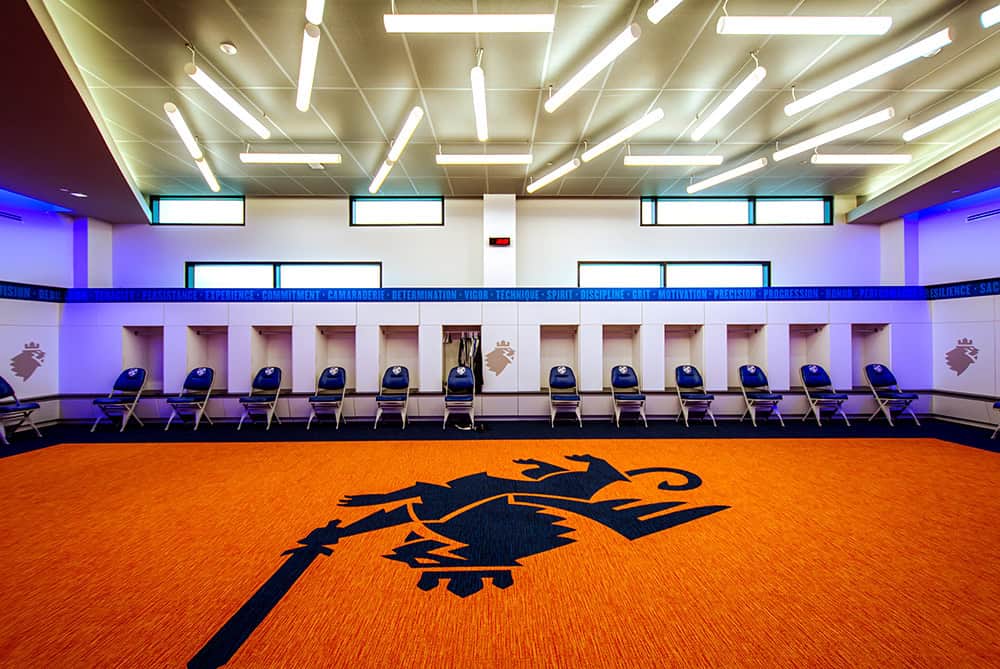
Every detail — from illuminated name plates to the backlit team crest inlaid in the locker room floor — was designed to reinforce the resilience, sacrifice and pride that define FC Cincinnati on and off the pitch.
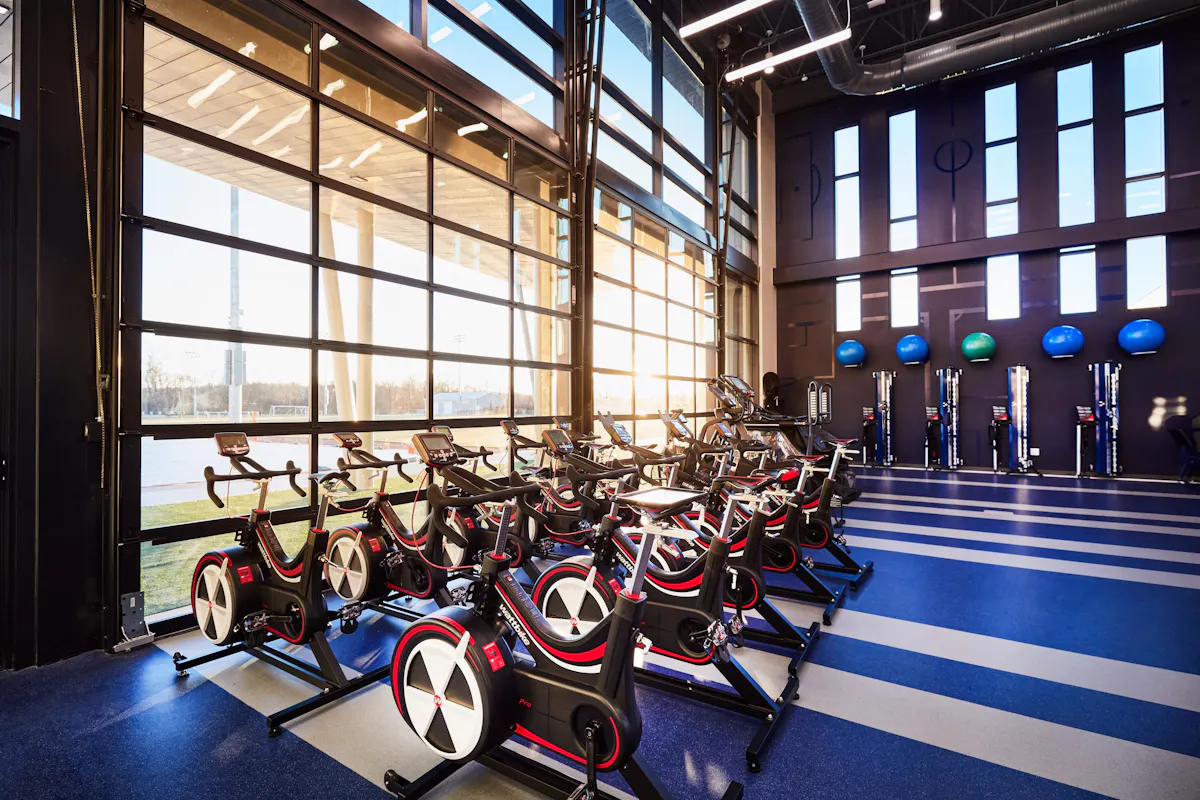
Designed by MSA Sport, the Mercy Health Training Center is a 24-acre, $30 million campus in Milford, Ohio — one of the most progressive team facilities in Major League Soccer. The 30,000-square-foot building houses FC Cincinnati's first team alongside a dedicated 4,000-square-foot Academy wing, full-service sports performance areas, hydrotherapy, and a media production studio overlooking three full-size training pitches.


Hamilton worked alongside FC Cincinnati and the MSA Sport design team to translate the Club's identity into a first-team locker room built for performance, recruiting and everyday club culture.
From day one, the goal was a space where players feel the weight of the crest — a locker room that looks and performs like the modern game itself.
See the Facility →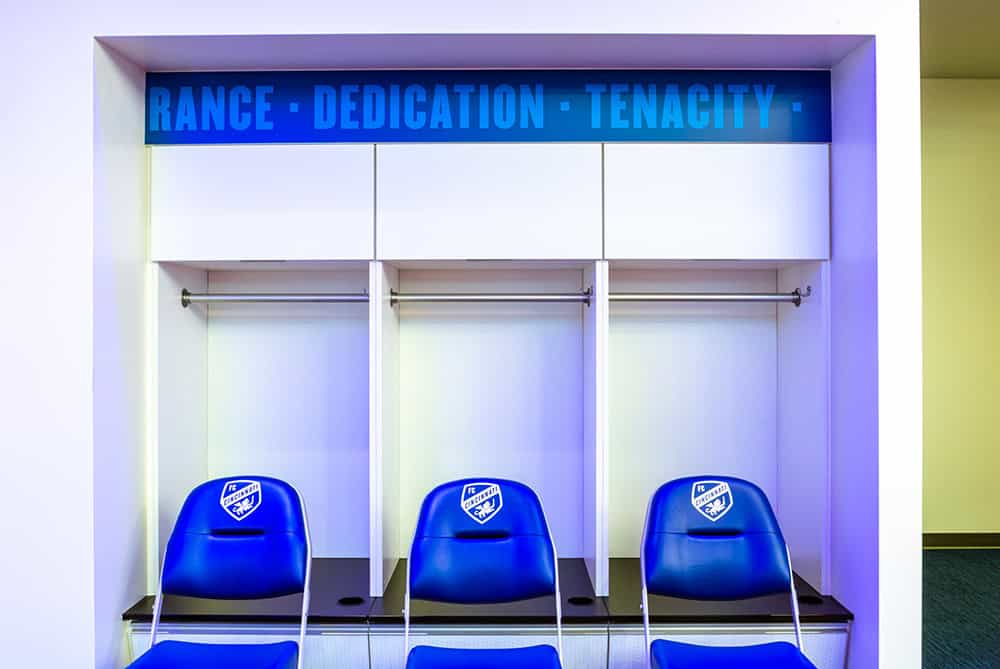

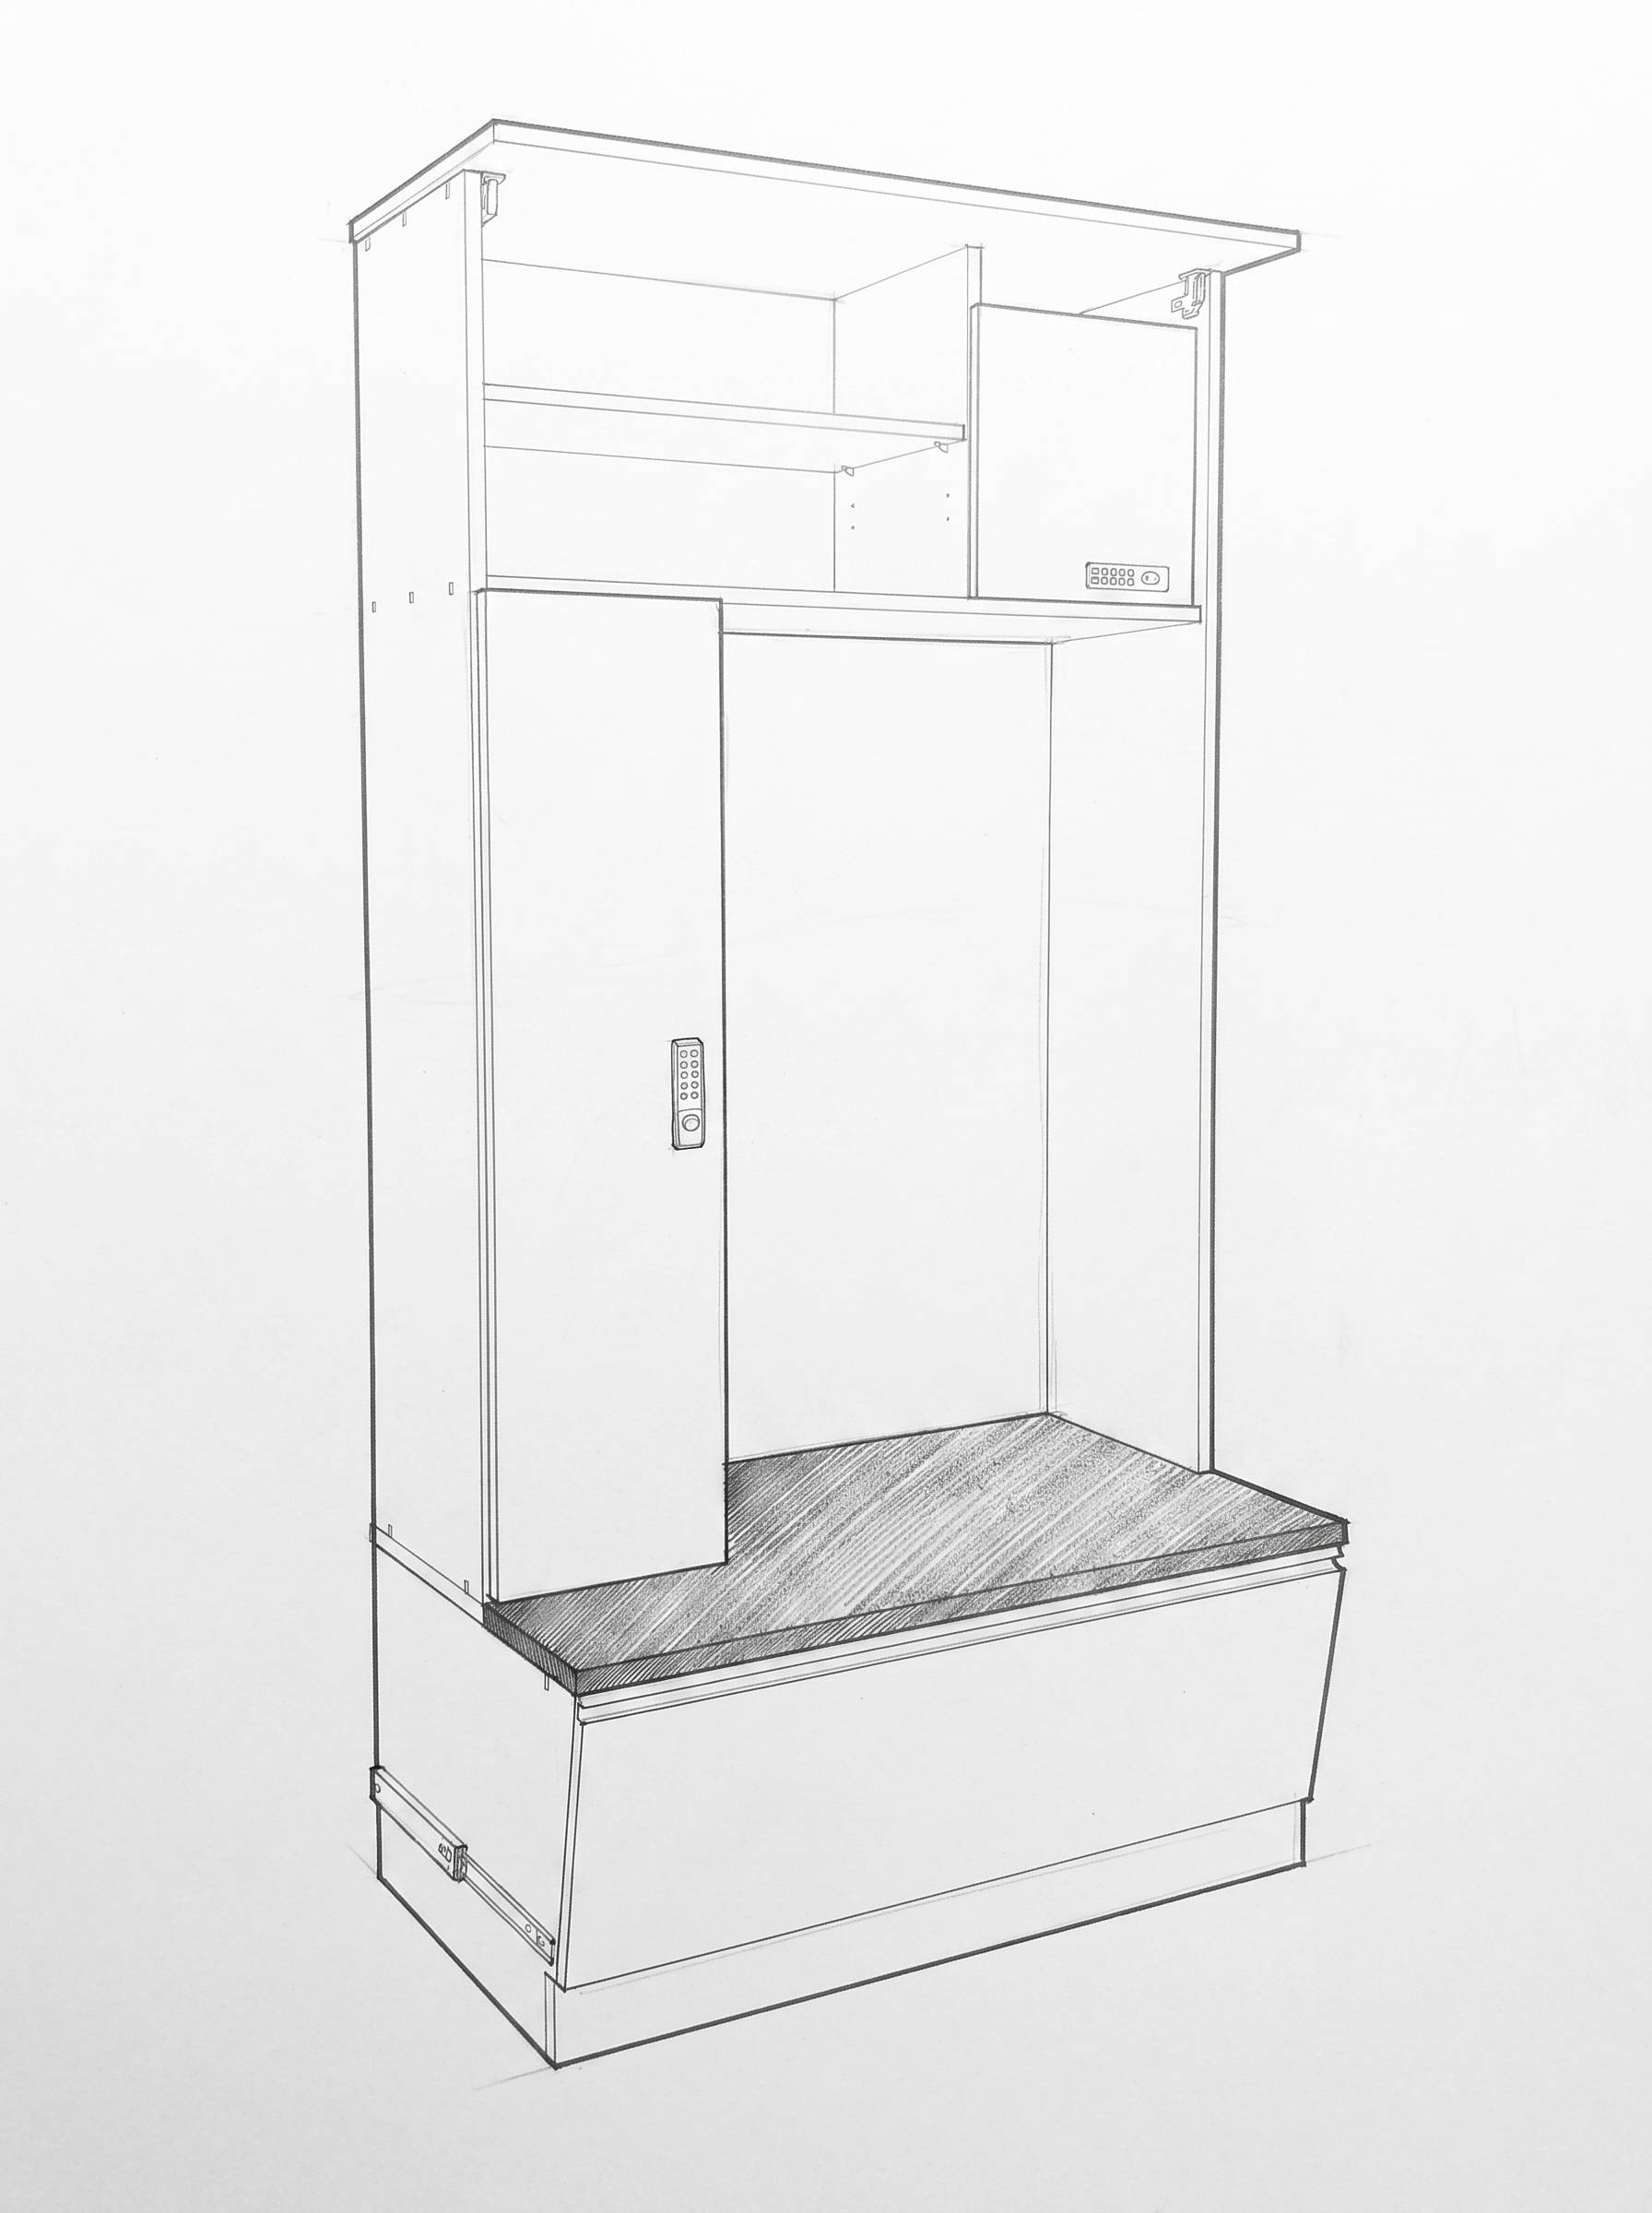
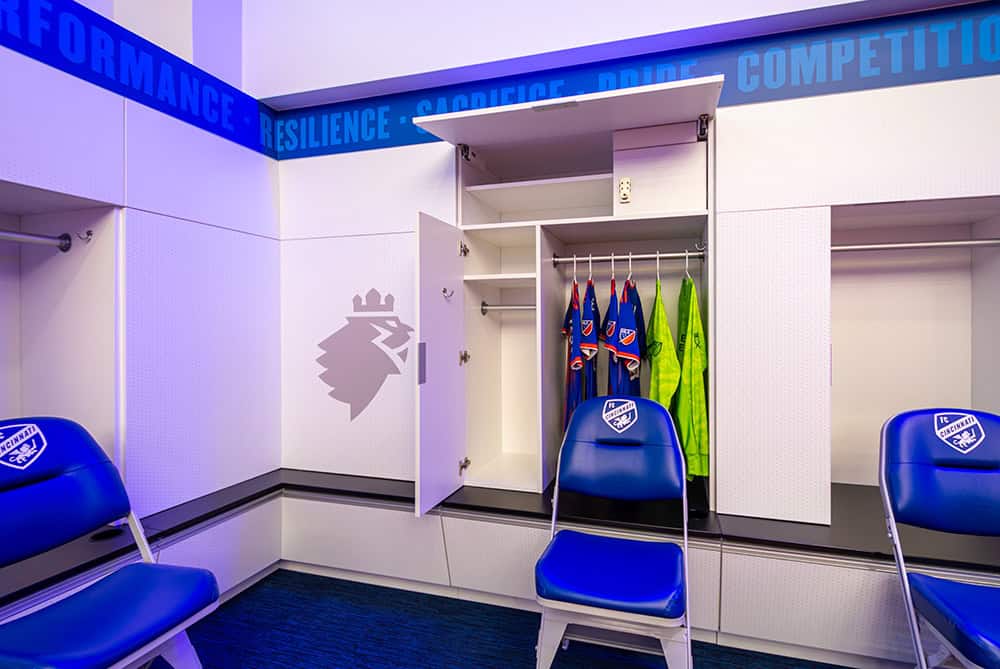
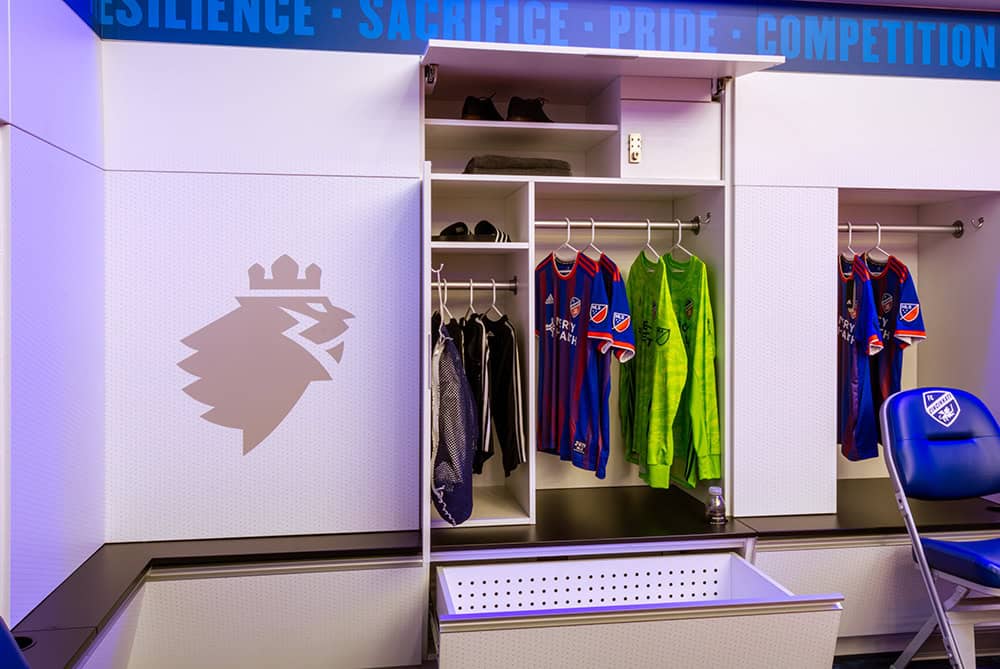
Every Hamilton athletic locker room starts long before installation day. For the Mercy Health Training Center, our design team worked hand-in-hand with FC Cincinnati and the MSA Sport architects to sketch, test and refine each locker concept — soft-close hardware, keypad-secured access, integrated power, and hybrid seating — until the design matched exactly what the Club needed.
Concept sketches and renderings let the Club, the architect and our own engineers preview scale, sightlines and materials before a single panel was cut. That collaborative process is how a standard locker platform becomes a one-of-a-kind team locker room design.
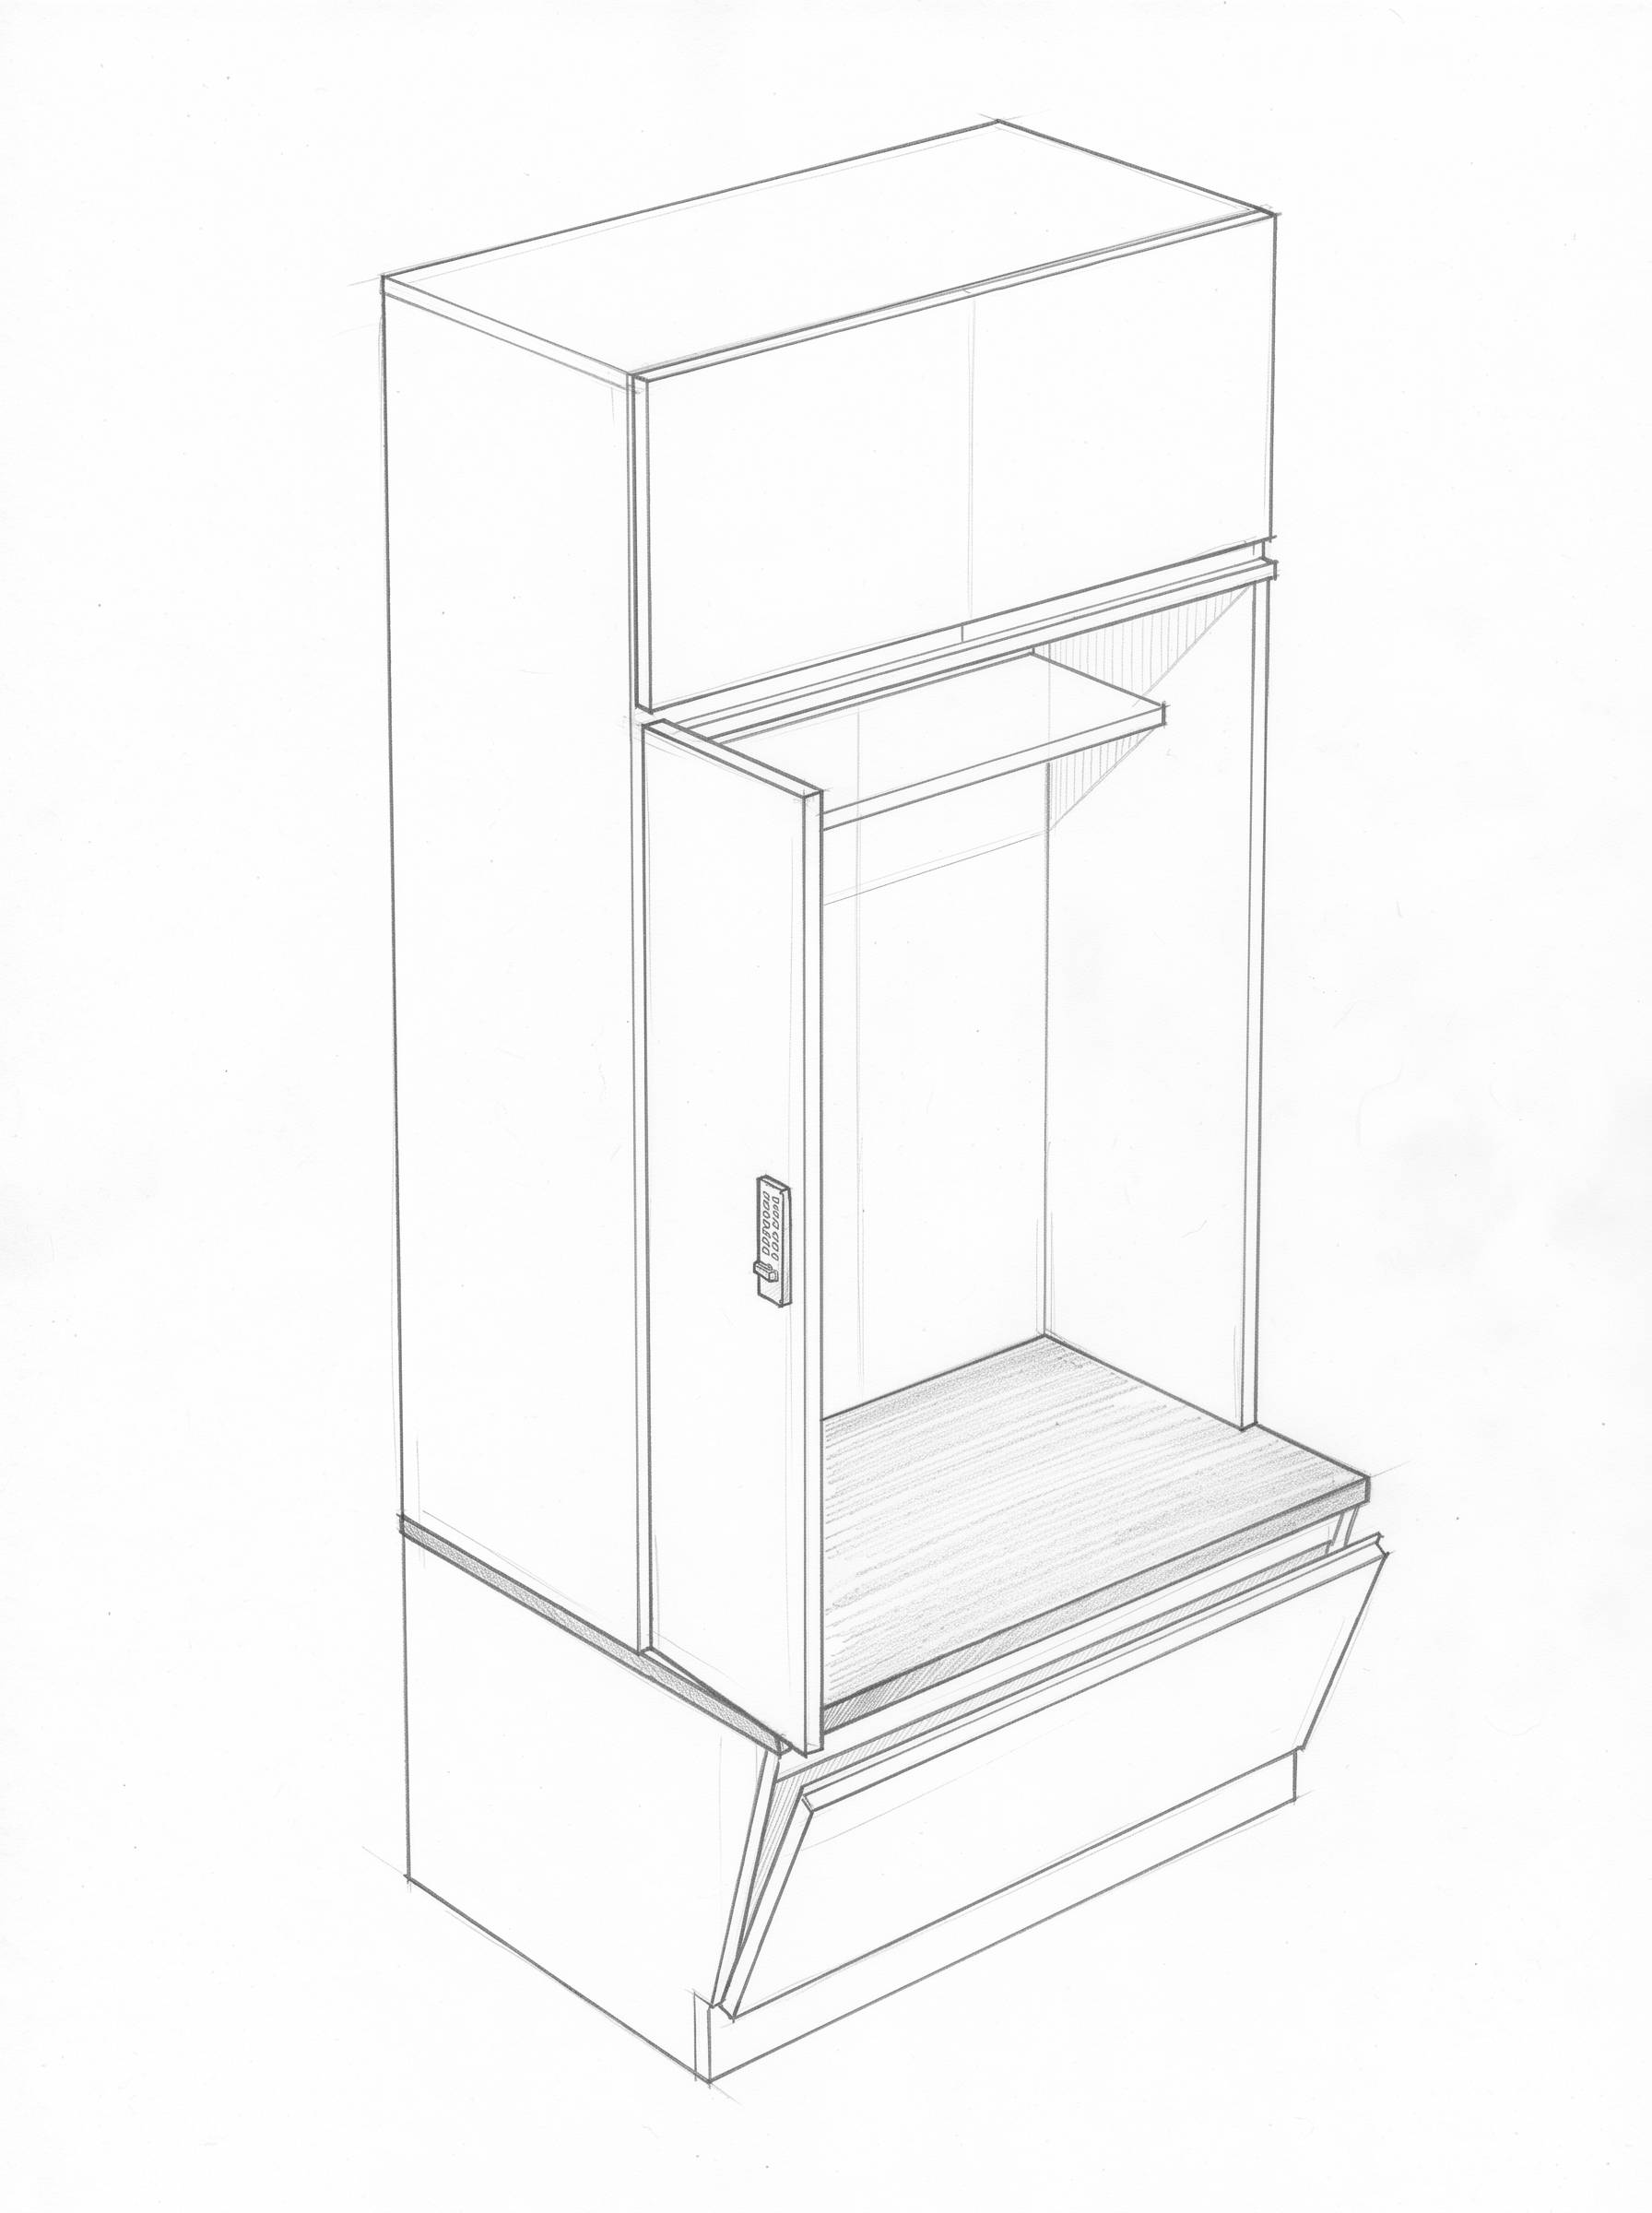
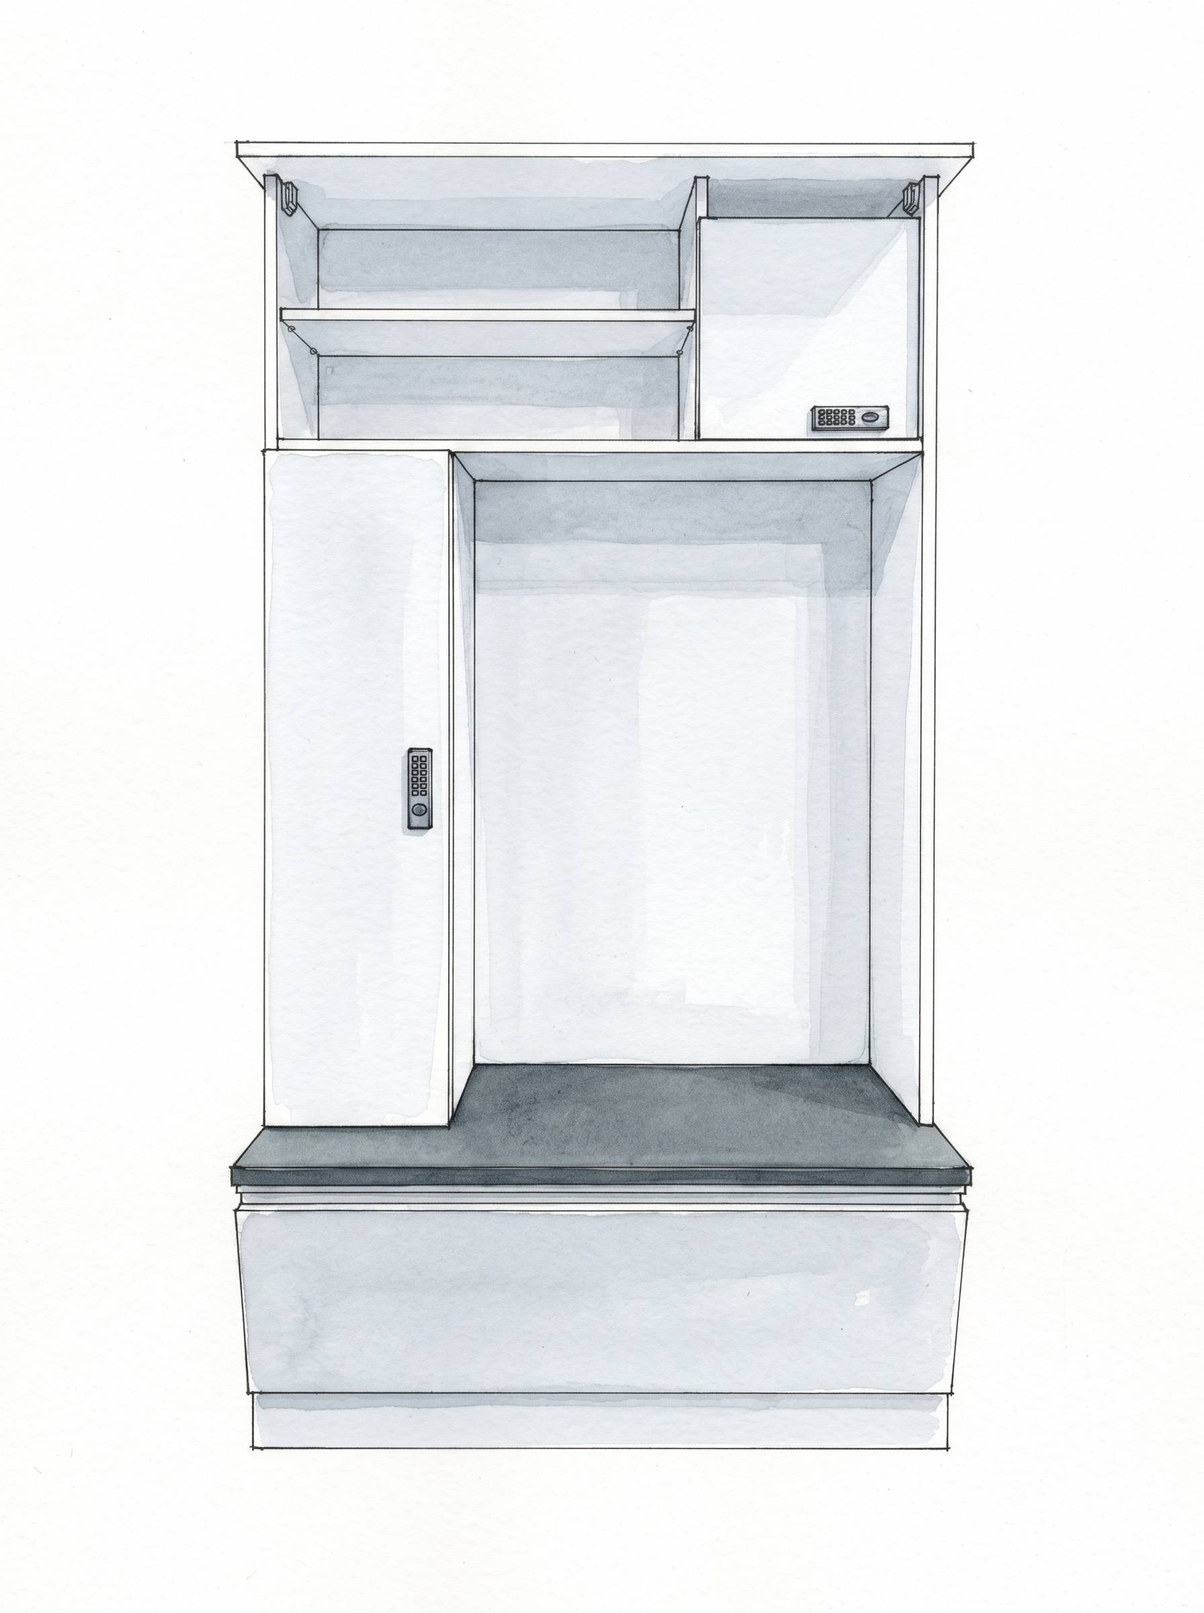
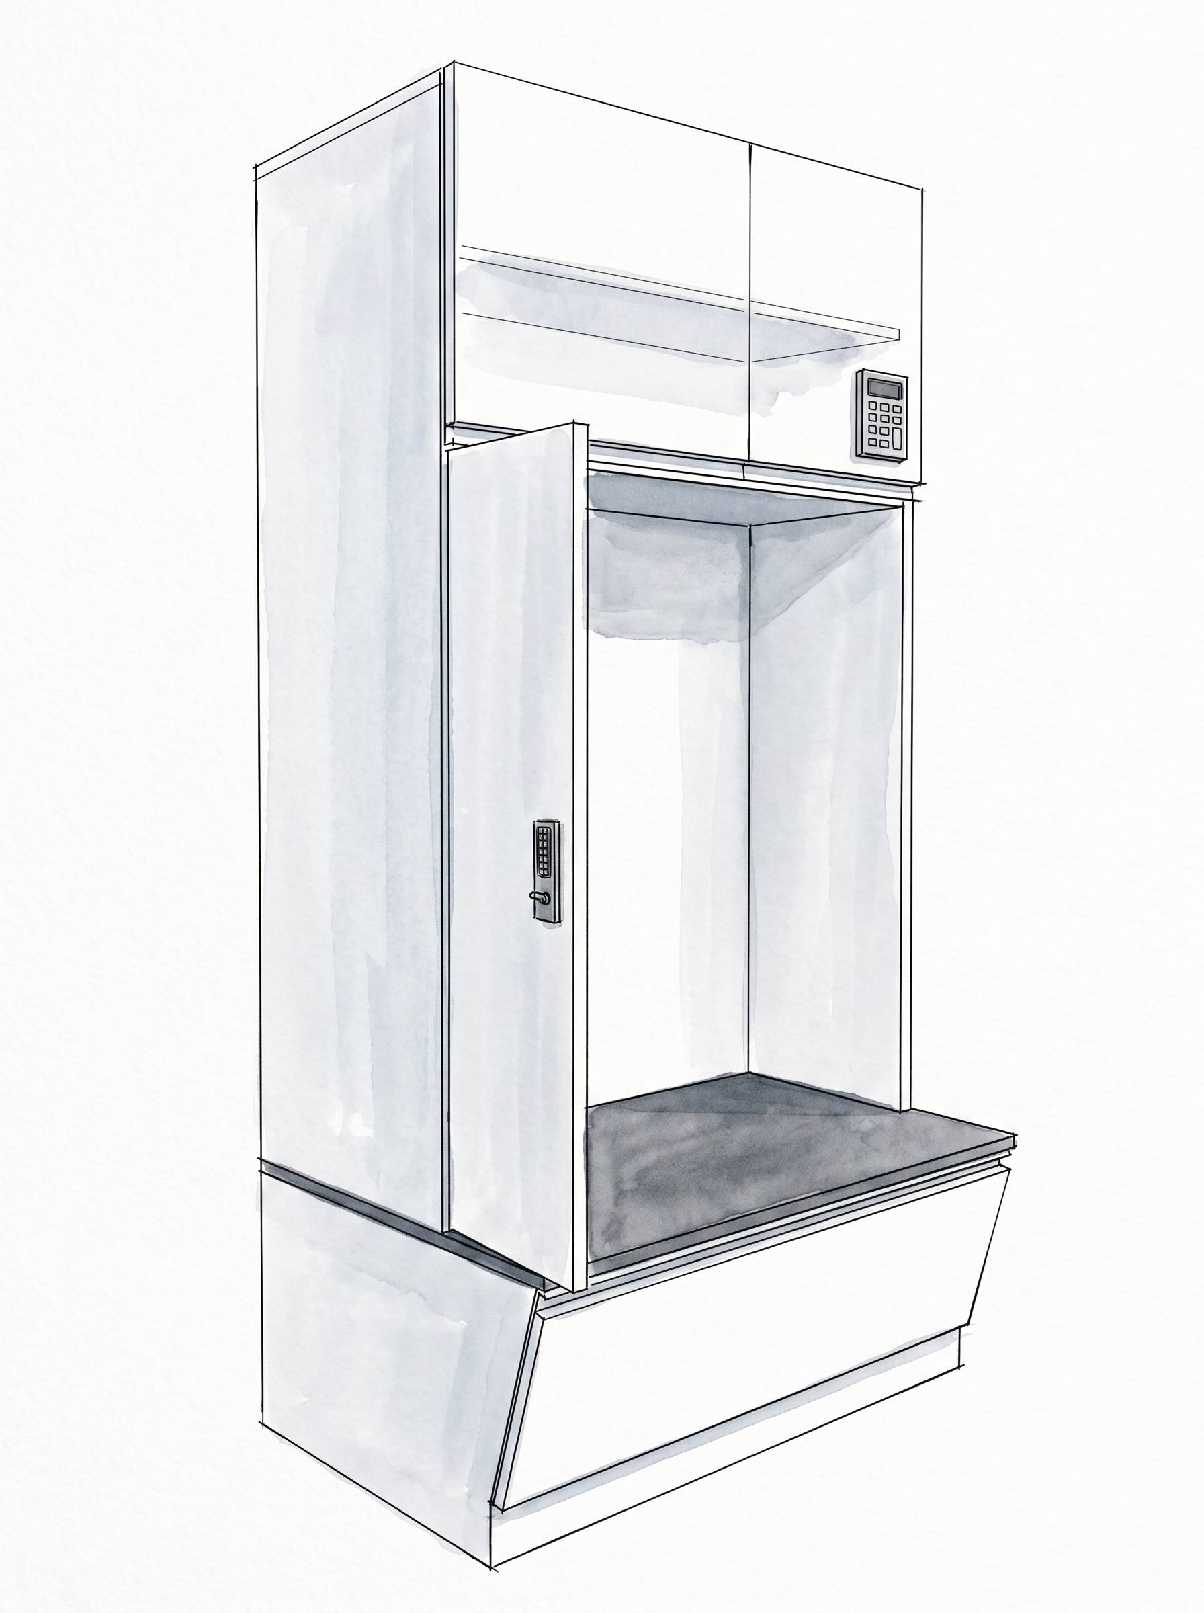
Every locker was custom-built for FC Cincinnati's first team, combining secure personal storage with the everyday comfort of a hybrid lounge-and-bench system. The result is a space that stands out as one of the most functional and distinctive locker rooms in Major League Soccer.
A closer look at the finished team locker room Hamilton designed and built for FC Cincinnati's first team at the Mercy Health Training Center.
Want to learn more about how to create a custom space out of our standard pieces? Drop us a line about your latest project.
Contact UsWhether it's a soccer, baseball or multi-sport program, Hamilton designs and builds custom athletic lockers and team locker rooms for professional, collegiate and high school athletics across the country. Explore more athletic locker room design projects, or contact us to start planning yours.