A lot of companies talk about doing work for top-tier clients. Hamilton has done it. When NYU Langone renovated two floors of their hospital administration offices in New York City, they needed custom island locker casework that no off-the-shelf product was going to cover. So they called us.
NYU Langone Health is ranked among the top hospitals in the country. When they decided to gut two floors of their hospital administration building in New York City, they weren't looking for good enough. Every detail of the office layout was thought through — workstations, collaboration spaces, personal storage, and how staff would responsibly dispose of trash and recyclables without walking to a utility room.
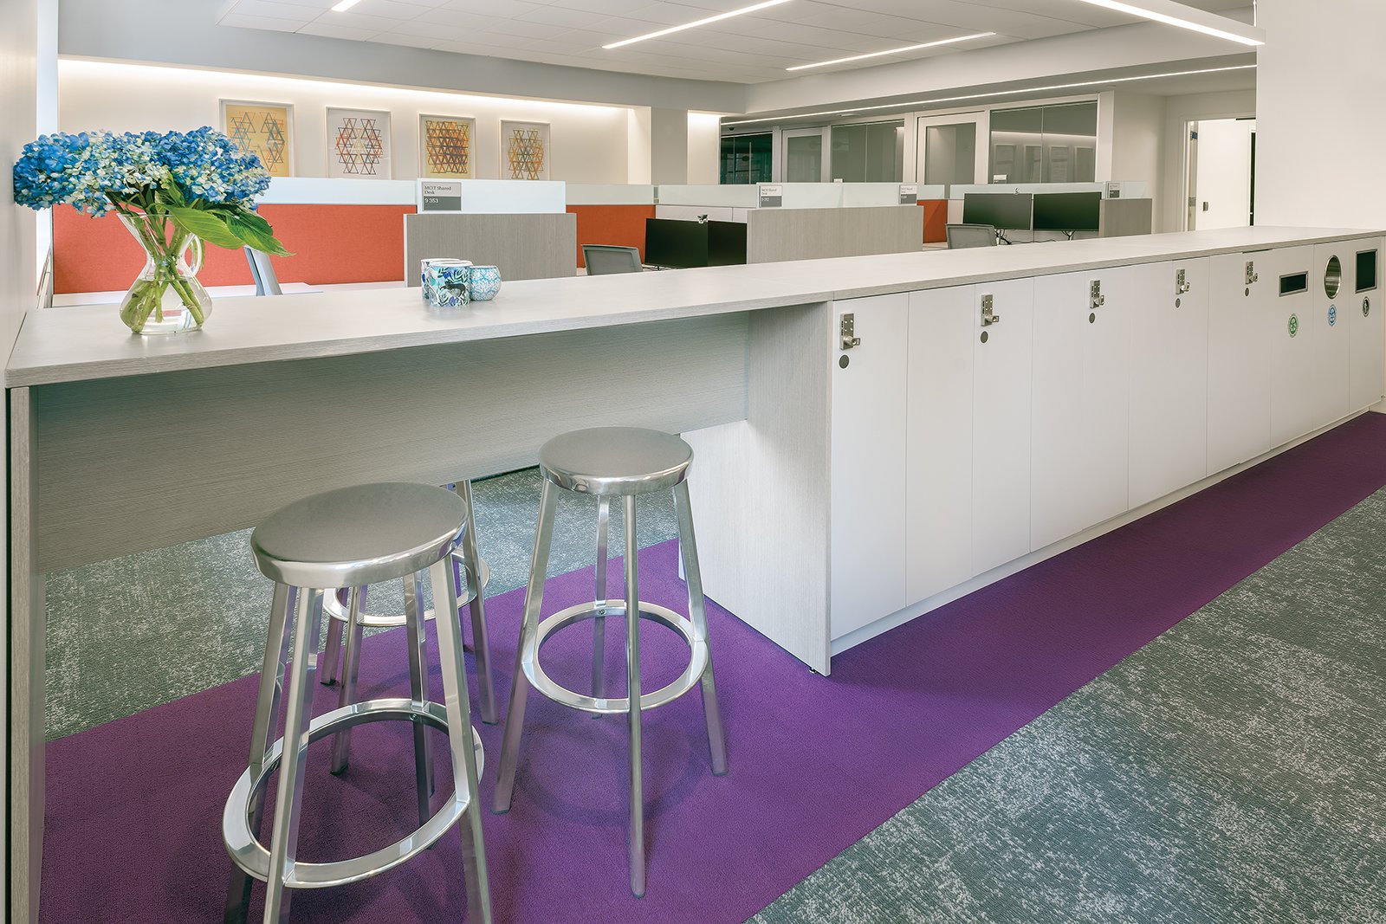
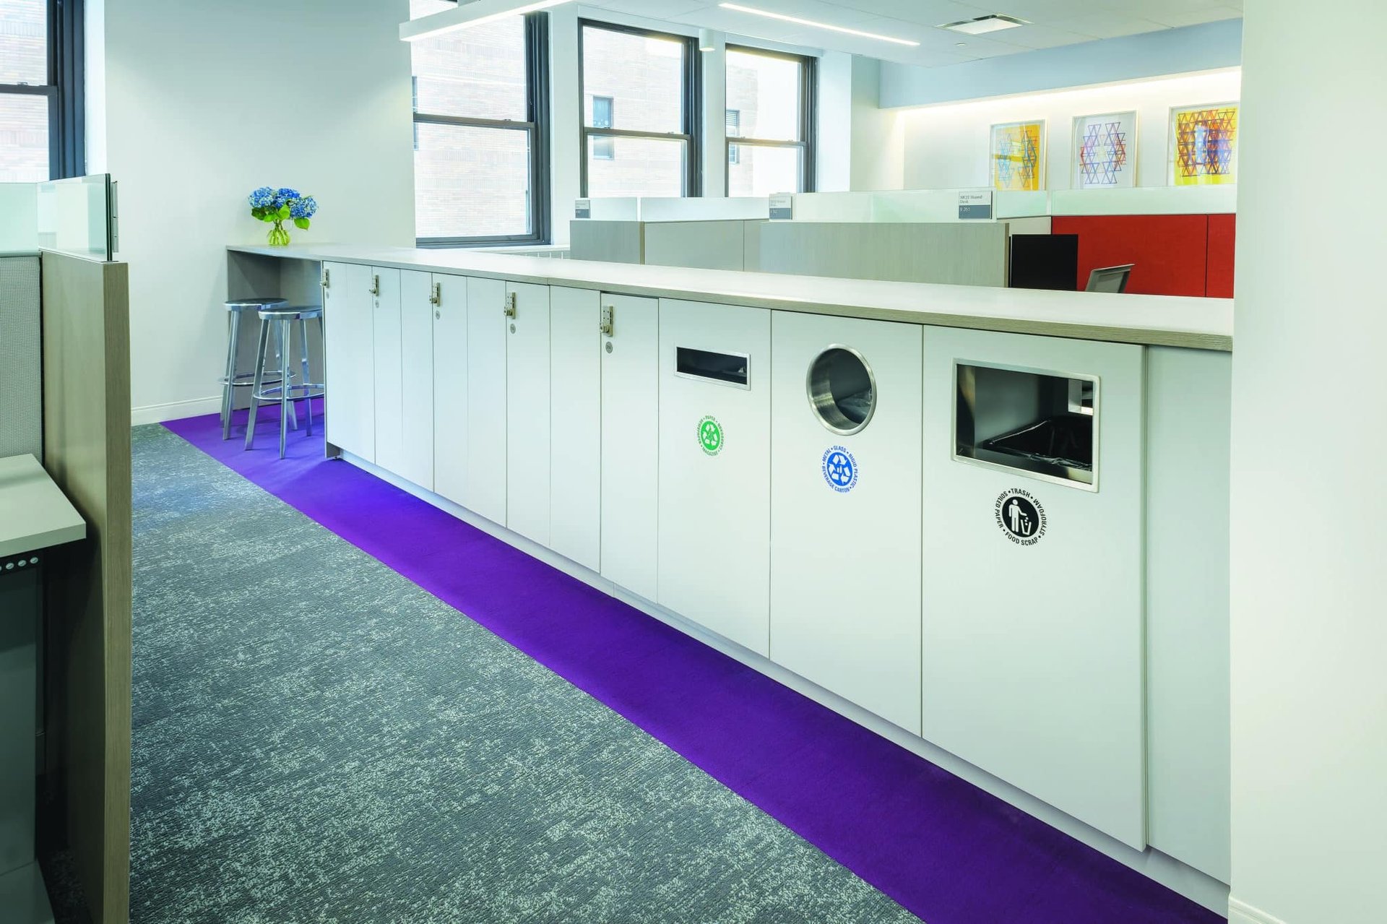
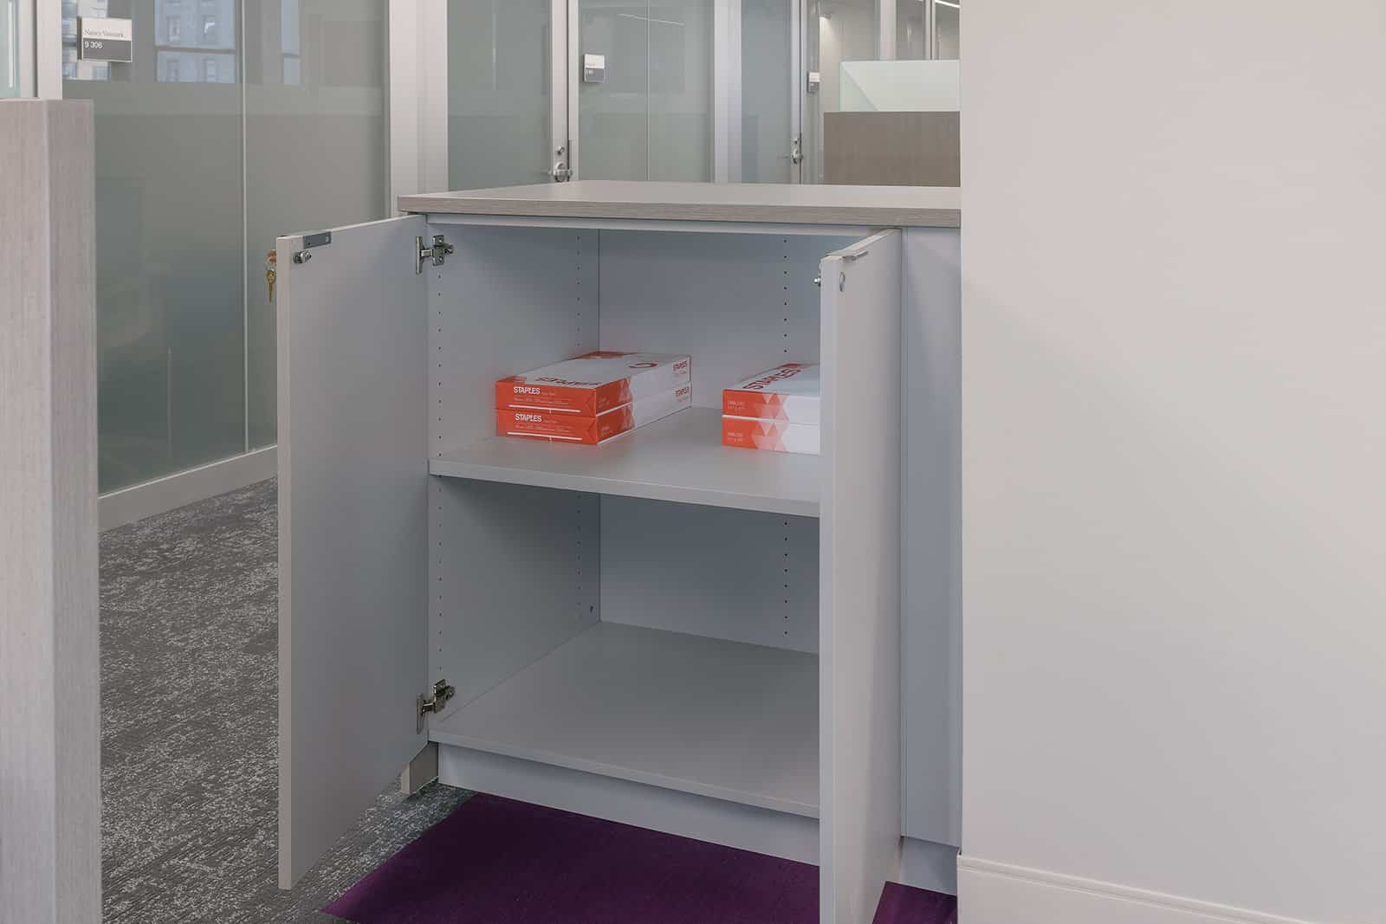
The plan called for 20 to 30 multi-functional countertop islands across the two floors. Each one would run end-to-end between the structural columns — personal lockers for employees, built-in trash and recycling, office supply storage, and a countertop overhang where people could stand or sit for a quick huddle.
Empire, the local furniture dealer handling the project, knew right away that a standard catalog product wasn't going to fit. The islands had to land exactly between the columns. The laminate had to match the proprietary Steelcase color specified for the rest of the floor. And the whole thing had to look like it was designed for the space — not adapted from something else.
They called Hamilton.
Why this matters for your project: If Hamilton built custom island lockers for NYU Langone — one of the most demanding clients in the country, in one of the most expensive real estate markets in the world — we can build them for you. The same precision manufacturing, the same fit-to-field approach, the same finished result.
Island lockers look simple when they're done right. Getting them there takes more thought than people expect.
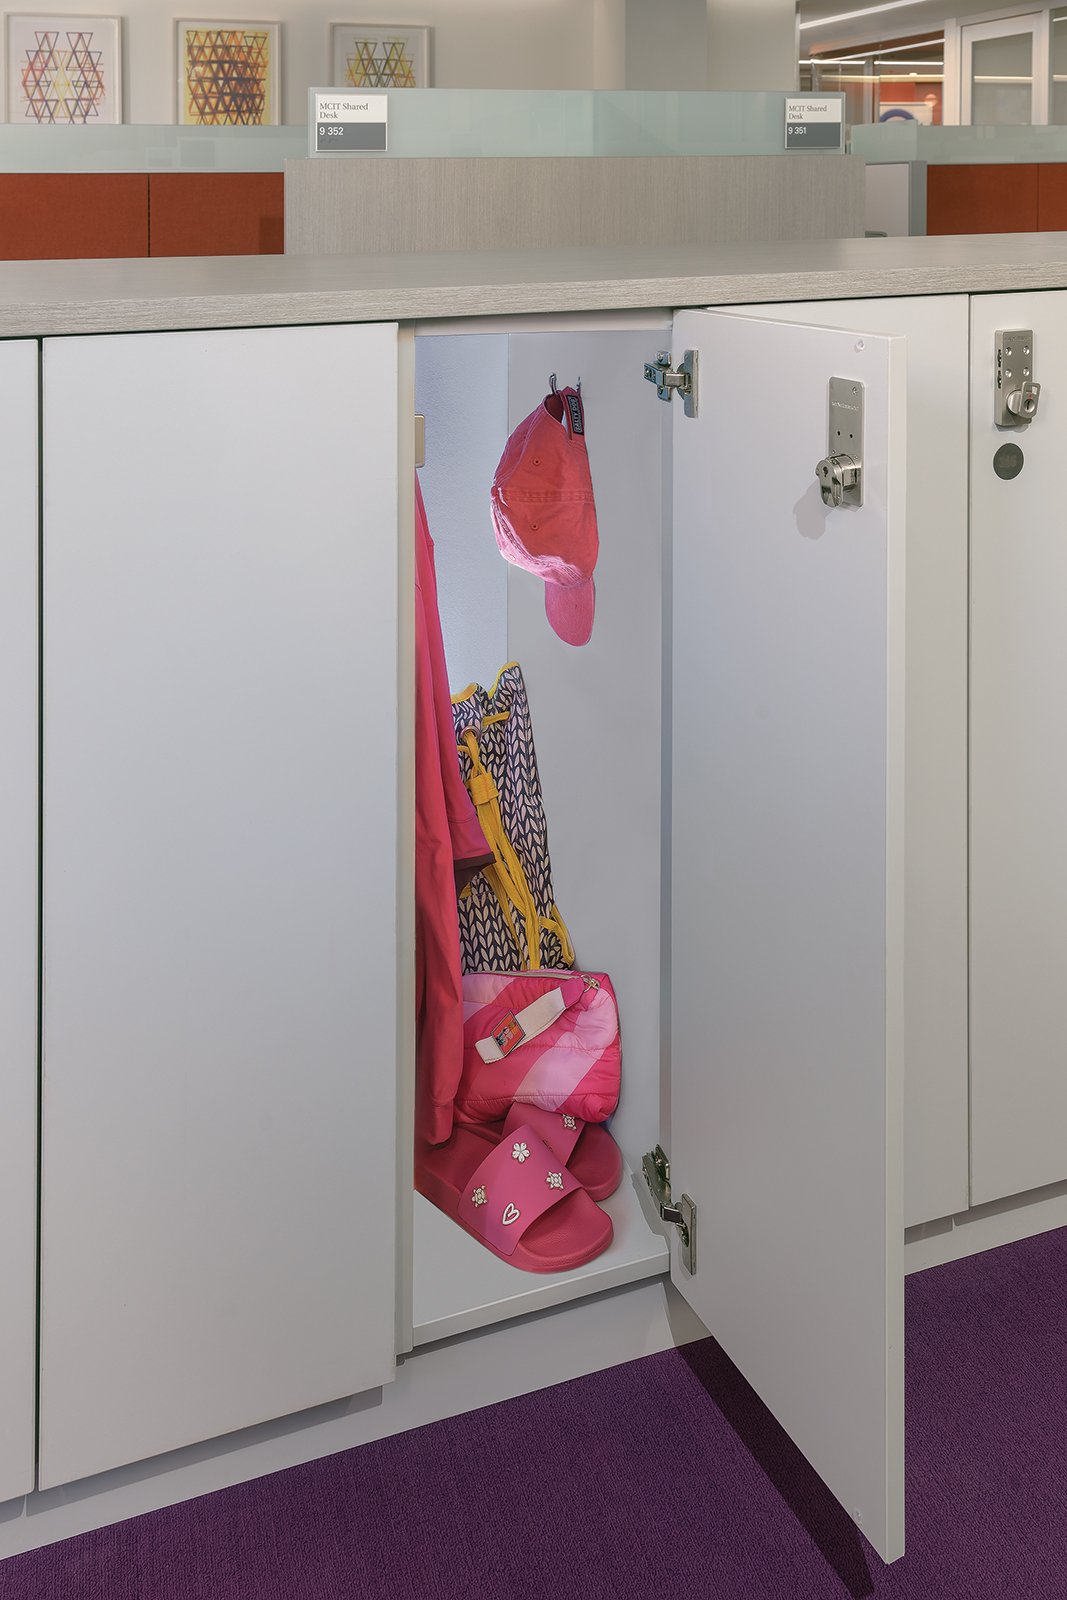
These aren't half-height cubbies. The lockers are tall enough for a winter coat — a real consideration for New York staff who commute through January. Hamilton designed the height around what people actually need to store, not what's standard off a shelf.
Instead of putting lockers side by side the whole length of the island, the design alternates lockers with flat panels. Walk down the aisle and you see a clean, rhythmic run of casework — not a bank of locker doors. The spacing also keeps the island from feeling like a gym locker room.
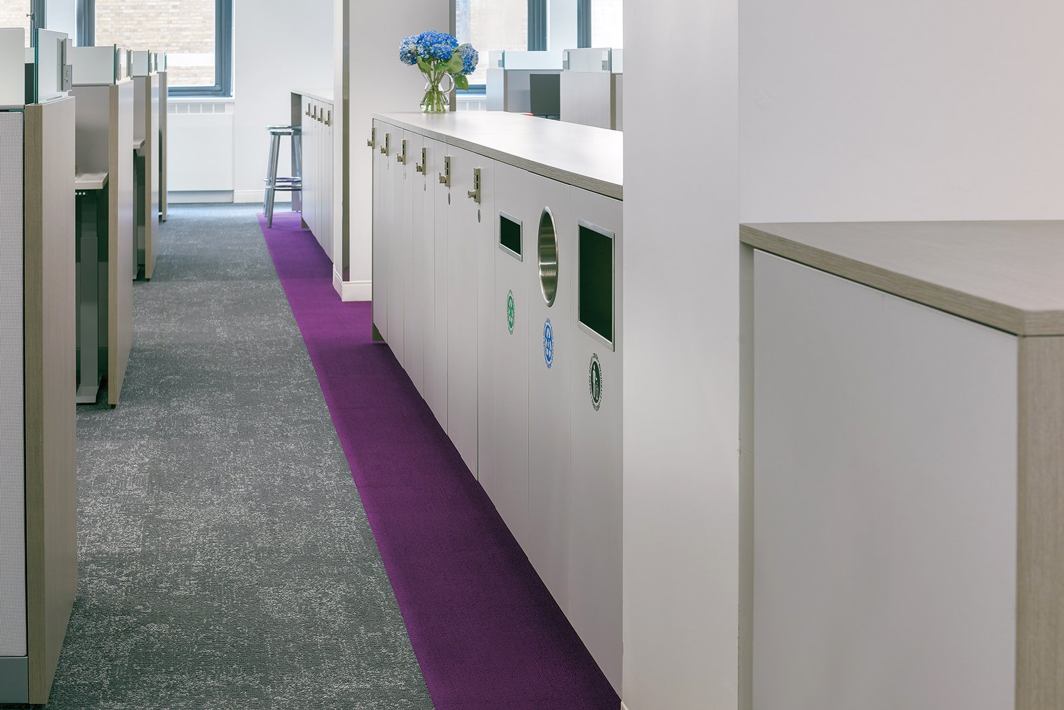
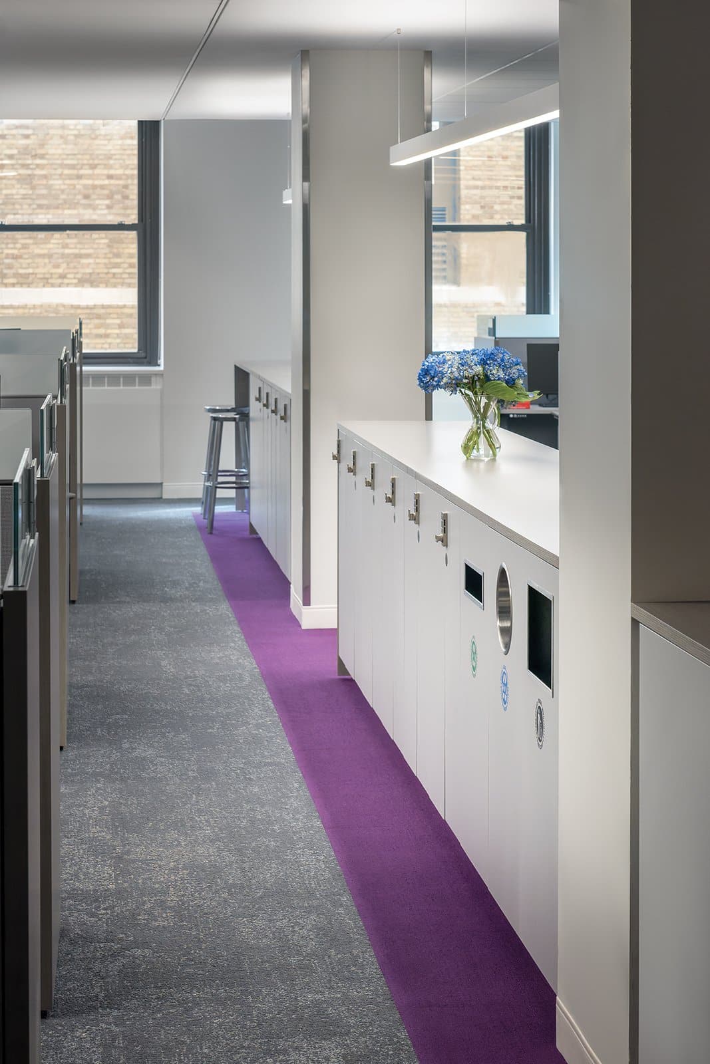
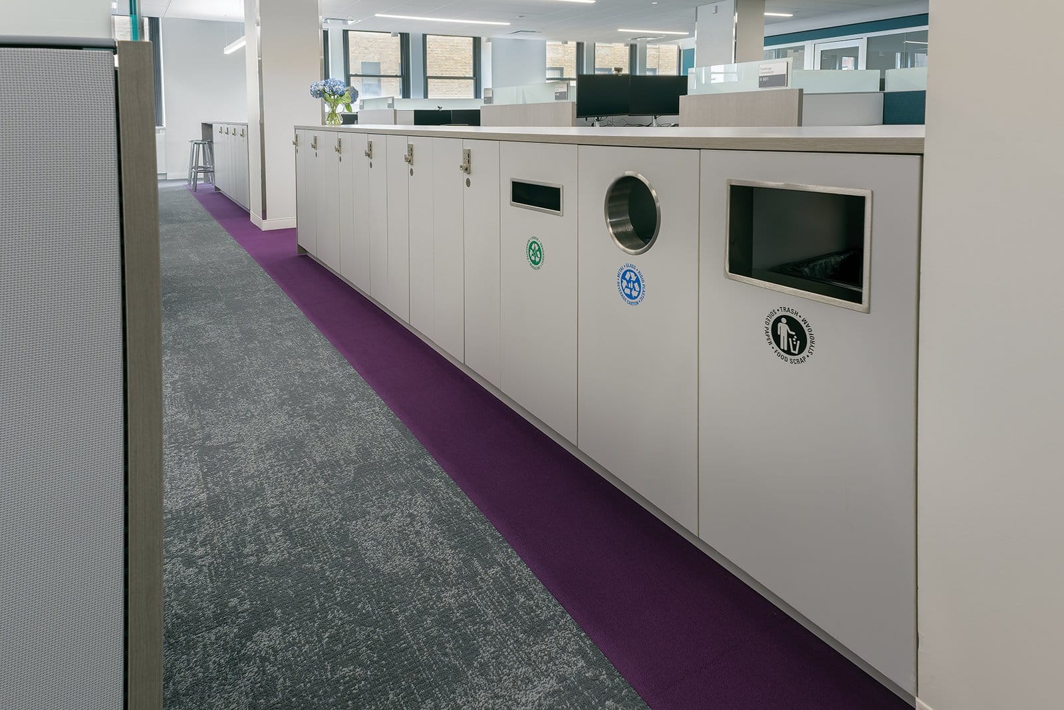
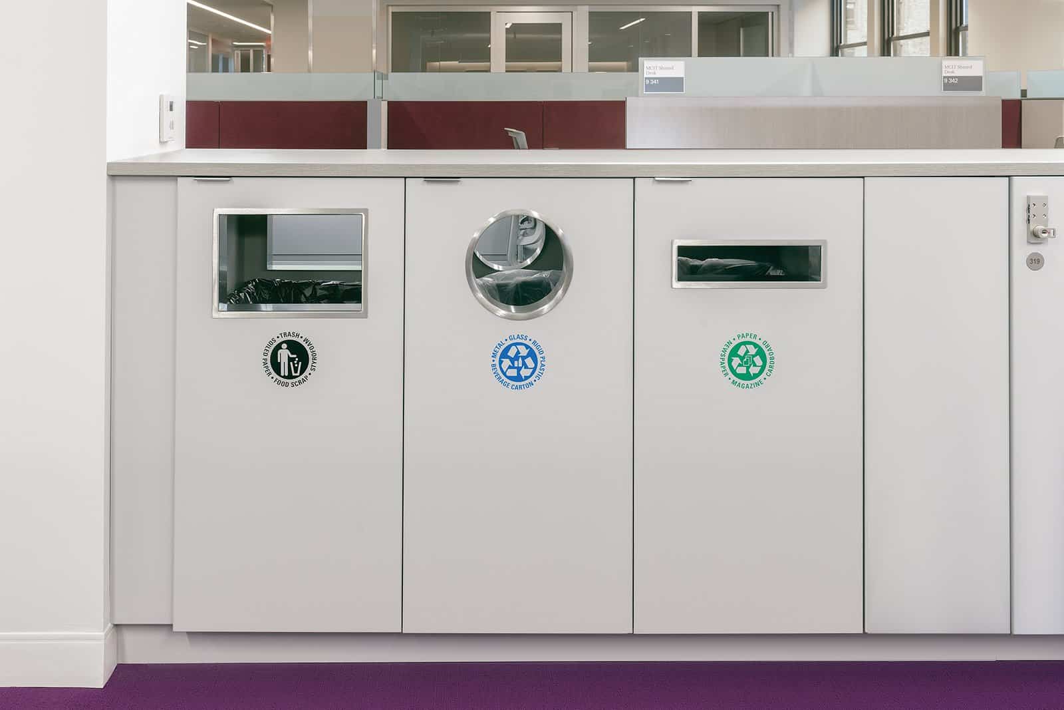
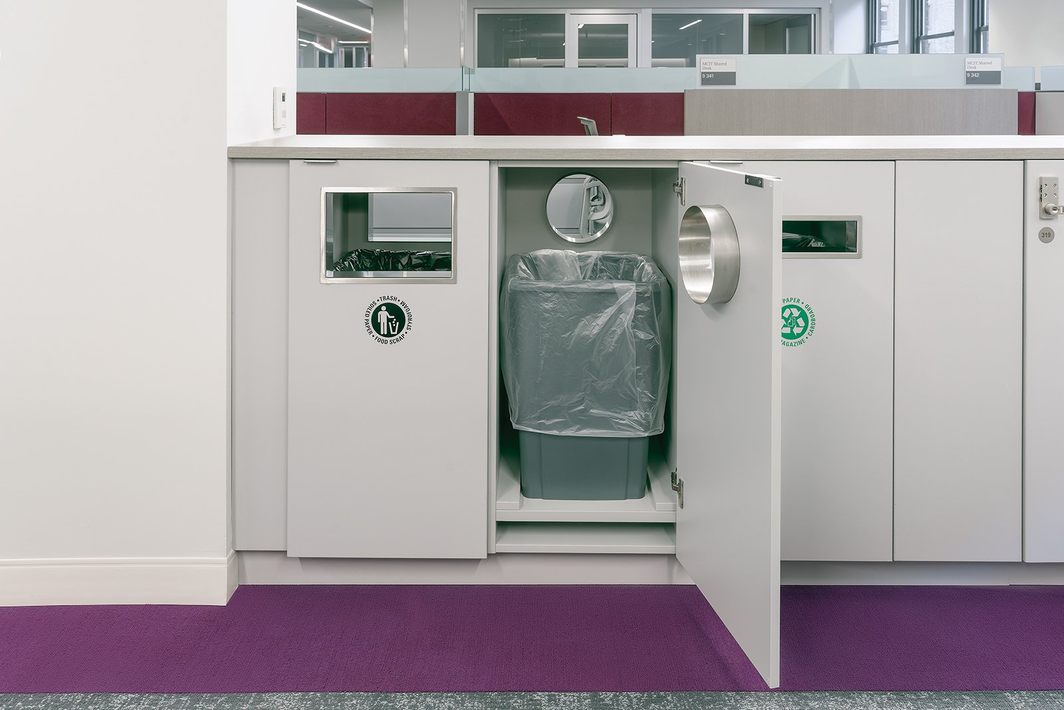
The same island serves both aisles. Personal lockers open on one face. Trash and recycling openings are accessible from both sides — so whichever direction you're walking, you can dispose of waste without going around. One unit doing the work of two.
Trash, metal/glass/plastic, and paper — three separate streams, labeled, with stainless steel collars at each opening. Inside, an elevated shelf holds the bin in place with guides on both sides. Drop something in from either face of the island and it lands in the right container.
Every island run was sized to the exact distance between the structural columns at each end. Hamilton built to field measurements, not nominal dimensions. When the installers showed up, everything fit. No shimming, no gaps to fill, no awkward end panels.
The rest of the office was spec'd in Steelcase's proprietary clay wenge laminate. Hamilton sourced the same material and used it on the islands. The finished floor reads as a single design — not a mix of products from different manufacturers that happen to be in the same room.
The precision came from getting the details right before anything was built — not from fixing problems during installation.
Modern Office Systems took exact measurements of every island location before Hamilton built anything — column face to column face, accounting for base trim, wall conditions, and the flooring transition. Every dimension was verified in the field before it went into a drawing.
How many lockers per island? How many panels? Where do the trash and recycling openings go? How much cabinet storage? All of that was figured out in planning — with Empire and the NYU Langone team — before the first piece was cut. The layout wasn't an afterthought.
Steelcase's clay wenge is a proprietary finish — you can't just pull it off a standard laminate board. Hamilton sourced the material, confirmed the match, and applied it consistently across every island run so the casework would disappear into the overall design rather than stand apart from it.
Each island was manufactured to the exact column-to-column dimension for its location. Not a standard size adapted to fit. The actual number, built to it. That's the difference between a product that looks right and one that looks like it was meant to be there.
Modern Office Systems handled the installation. Because the planning and manufacturing were done right, the installation went the way it's supposed to — islands dropped into place, tight to the columns, level, clean. NYU Langone got exactly what they saw in the drawings.
The finished product: 20 to 30 island locker runs across two floors that read as part of the office design — not as furniture that was purchased separately and moved in. Staff got personal storage, convenient waste disposal, and a place to gather. NYU Langone got a floor that actually functions.
"Empire knew right away that a standard product wasn't going to work here. NYU Langone needed something built for the space — fit to the columns, matched to the spec, and finished to the level the project required. That's what Hamilton does."
NYU Langone Health is consistently ranked among the top hospitals in the United States — #1 in New York and top 3 nationally. When they renovate their administration offices, the standard is high. The casework has to fit perfectly, look professional, and function exactly as designed. That's the kind of project Hamilton was built for.
The full range of Hamilton island locker configurations — custom sizes, laminate options, lock types, integrated trash and recycling, collaboration countertops, and double-sided access.
See Island Locker Products →More examples of Hamilton custom locker solutions for open-plan offices, hybrid workplaces, and free-address environments — including electronic locks and custom laminate finishes.
See Workplace Lockers →Custom nurse station casework and patient room millwork for a 44-bed inpatient tower — a different product category, same level of precision manufacturing and client.
Read the Bethesda North Story →Whether you need one island locker run or fifty, Hamilton builds to your dimensions, your laminate spec, and your layout. If it needs to fit between columns and look like it was designed for the space — that's what we do.